Choosing light gauge steel framing is not simply a matter of comparing prices. It affects structural performance, installation speed, thermal comfort, and long-term maintenance. A reliable decision begins with the building’s purpose, location, climate, and design requirements. A small residential extension may need different profiles than a multi-story commercial project.
This guide presents ten practical tips for evaluating framing systems. It examines steel thickness, coating quality, load capacity, thermal bridging, connection methods, and supplier support. It also considers fabrication accuracy and site conditions. For example, poorly aligned tracks can create visible wall movement before plasterboard is installed. That detail is easy to overlook.
Experienced contractors often begin with drawings, soil information, and local building requirements. They then compare technical data from established manufacturers. Product certifications matter, but they should not replace independent engineering advice. Every project has weaknesses. I have seen material choices look efficient on paper but create delays when compatible fixings were unavailable. That lesson deserves attention.
Good planning reduces expensive surprises. Measure twice.
Readers will learn how to ask better questions, identify misleading specifications, and balance upfront cost against service life. The aim is not to promote one product or supplier. It is to support careful, evidence-based choices that suit the actual project. When uncertainty remains, a qualified structural engineer should review the design before fabrication begins.

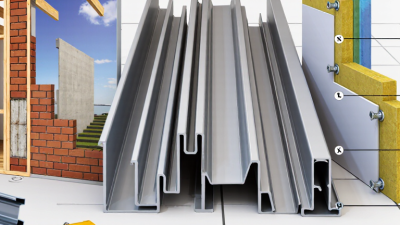
Light gauge steel framing uses thin, cold-formed steel sections shaped into studs, joists, and tracks. Despite their light weight, these members can create strong, accurate structural systems when engineers design the complete load path. Material thickness, profile shape, spacing, fasteners, and bracing all influence performance. Small errors can become expensive.
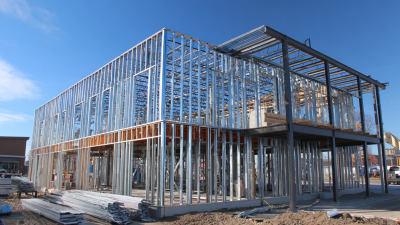
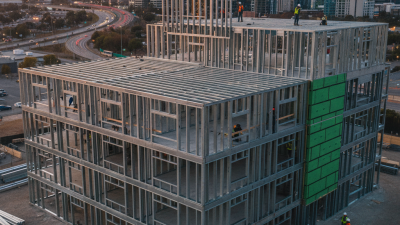
In residential construction, the system supports exterior walls, partitions, roof structures, and modular units. It also suits schools, offices, healthcare buildings, and interior renovations where predictable dimensions matter. Steel does not burn like timber, but wall assemblies still require tested fire protection. Thermal bridging can reduce energy performance, so continuous insulation and careful detailing are essential. Moisture needs attention. Galvanized surfaces resist corrosion, but damaged coatings and trapped water can still cause problems.
On site, I would check the drawings against actual openings before fixing each frame. Measure twice. Connections deserve special care around doors, windows, corners, and heavy equipment. Engineers should verify wind, seismic, snow, and imposed loads under local building regulations. Acoustic performance depends on the whole assembly, not the studs alone. I once saw a project lose time because service penetrations were planned too late; the framing was correct, yet the finished wall needed awkward changes. That experience changed my approach. I now coordinate electrical, plumbing, insulation, fire stopping, and access requirements before fabrication. Light gauge steel framing is efficient, but it is not automatically simple. Its success depends on disciplined design, suitable protection, and realistic site control.
Understanding light gauge steel framing and its applications starts with selecting a steel grade that matches the structural demand, corrosion exposure, fabrication method, and design code.
The chart shows minimum nominal yield strengths for commonly specified galvanized structural steel grades under EN 10346. Higher-strength grades can reduce section weight, but final member sizing must be verified for buckling, deflection, connections, fire resistance, and local code requirements.
Choosing light gauge steel framing should begin with the building’s actual demands. Confirm spans, storey height, wind exposure, seismic risk, floor loads, and fire ratings. Do not select stud thickness from a supplier’s standard table alone. A structural engineer should verify axial loads, lateral bracing, connection design, and serviceability limits under the applicable building code. AISI S240 provides North American requirements for cold-formed steel structural framing, while EN 1993-1-3 supports European design practice.
Performance goals need equal attention. The 2023 Global Status Report for Buildings and Construction states that buildings and construction represent about 34% of global energy demand and 37% of energy-related emissions. This makes thermal bridging, airtightness, insulation continuity, and moisture control important design decisions. A steel frame may be strong, but poorly detailed tracks can create cold surfaces and condensation risks.
Set measurable targets before comparing framing options. Define U-values, acoustic ratings, deflection limits, fire resistance, installation speed, and expected service life. Ask for tested assemblies, not attractive claims.
Field experience shows that tolerances at openings often affect performance more than the frame calculation. Small errors matter. I have seen projects overfocus on material weight while ignoring lifting access and screw installation time. That is an imperfect lesson, but a useful one.
Review the design with the installer, engineer, and building-physics specialist before fabrication begins.
Tip 1: Check the steel grade and request current mill certificates. These documents verify yield strength, tensile strength, and chemical composition.
Tip 2: Compare thickness carefully. A thicker section may improve load capacity, but it can also increase weight and installation effort.
Tip 3: Inspect coating quality. Galvanized or metallic coatings should suit the project’s humidity, condensation, and exposure conditions.
Tip 4: Confirm coating mass, not just the word “galvanized.” Thin protection may fail sooner in coastal or industrial environments.
Tip 5: Examine edges and punched holes. Poorly finished openings can expose bare steel and create early corrosion points.
Tip 6: Match the profile to the load. C-shaped studs often support walls, while tracks guide and connect the framing.
Tip 7: Review web depth, flange width, and lip design. Small profile changes can affect stiffness, service space, and screw placement.
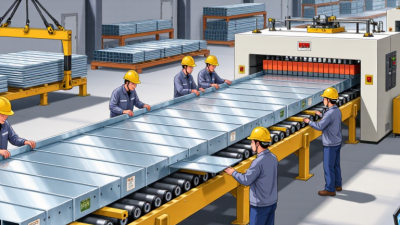
Tip 8: Check dimensional consistency across bundles. Uneven sections can cause twisted walls and frustrating alignment problems.
Tip 9: Use structural calculations and local building requirements. Visual judgment alone is not enough for floors, roofs, or high-wind areas.
Tip 10: Consider installation tools and connection details. A technically strong profile may still perform poorly when fasteners are unsuitable.
One practical warning: thicker steel is not automatically better. I have seen projects over-specify thickness while overlooking corrosion exposure and connection strength. That choice wastes material. It also misses the real weakness. A careful comparison should include test reports, coating data, profile drawings, and site conditions. Low price can hide inconsistency. Ask difficult questions before delivery.
Check the applicable design standard before comparing prices. In North America, review AISI S100 for structural design and AISI S240 for framing requirements. In Europe, confirm the relevant Eurocode 3 provisions. Ask whether the engineer has designed cold-formed steel in similar wind, snow, and seismic conditions. Request stamped calculations, connection details, and load paths. Do not accept generic tables without project assumptions.
Confirm engineering support early. Check member thickness, screw spacing, bracing, deflection limits, fire resistance, and corrosion protection. Ask who reviews site changes. Small alterations can change the load path. Verify that drawings match the architectural model, especially around openings and service penetrations. Require material certificates and traceable test records. AISI guidance is useful, but local approval rules still control. That distinction is often missed.
Building compliance includes more than structural strength.
Check thermal bridges, acoustic targets, moisture control, fire-rated assemblies, and inspection access. The GlobalABC 2024 Buildings Global Status Report states that buildings and construction used 32% of global energy and produced 34% of energy-related emissions in 2022. Efficient detailing matters. Still, energy claims need project-specific calculations. A framing choice may perform well on paper, yet fail through poor installation. Review tolerances, fastener installation, and temporary bracing with the contractor. One more honest question helps: what evidence would make us reject this system?
Choosing light gauge steel framing starts with supplier comparison, not a glossy quotation. Request mill certificates, section tolerances, coating specifications, and recent project references. A dependable supplier explains load tables and connection details clearly. Ask how design changes affect lead times and cutting fees. One cheap quote can hide freight, fasteners, lifting equipment, or site storage. Check all exclusions. Compare delivered cost per square meter, not only steel weight. Include engineering, fabrication, transport, labor, insulation, fire protection, and waste. A cost spreadsheet should show assumptions, taxes, and contingency separately. In my project reviews, small omissions often caused larger delays than material prices.
Installation method changes the real budget. Factory-prefabricated panels can improve accuracy and reduce site labor, but they need reliable access and early drawings. Stick-built framing offers flexibility where dimensions may change. It can demand more skilled labor and stricter quality checks. Inspect plumb, screw spacing, bracing, openings, and corrosion protection before closing walls. Photographs help. Do not treat speed as proof of quality. A rushed crew may create thermal bridges or misaligned services, which later become expensive repairs.
Long-term value depends on moisture control, thermal performance, and maintenance access. Ask suppliers for expected coating durability and repair procedures for cut edges. Review thermal bridging details with a qualified engineer, especially around floors and window openings. Good documentation supports inspections and future alterations. Still, no comparison is perfect. Site conditions can defeat a carefully priced plan. Keep a realistic contingency for weather, access, and late design decisions.