Top Panel Installation Types for Global Buyers

Global solar deployment is accelerating, but choosing the right panel installation type remains a practical engineering decision. The IEA PVPS Trends 2024 report recorded more than 440 GW of new photovoltaic capacity worldwide in 2023. Cumulative global capacity exceeded 1.6 TW. These figures show market scale, not automatic project quality.

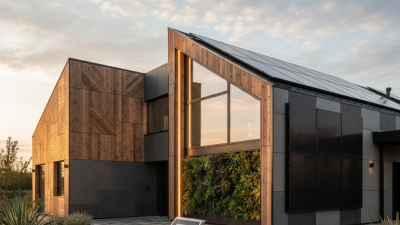
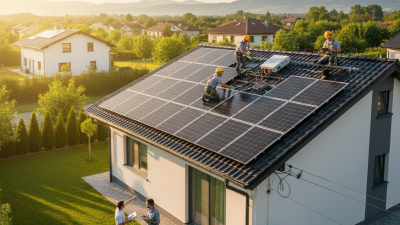
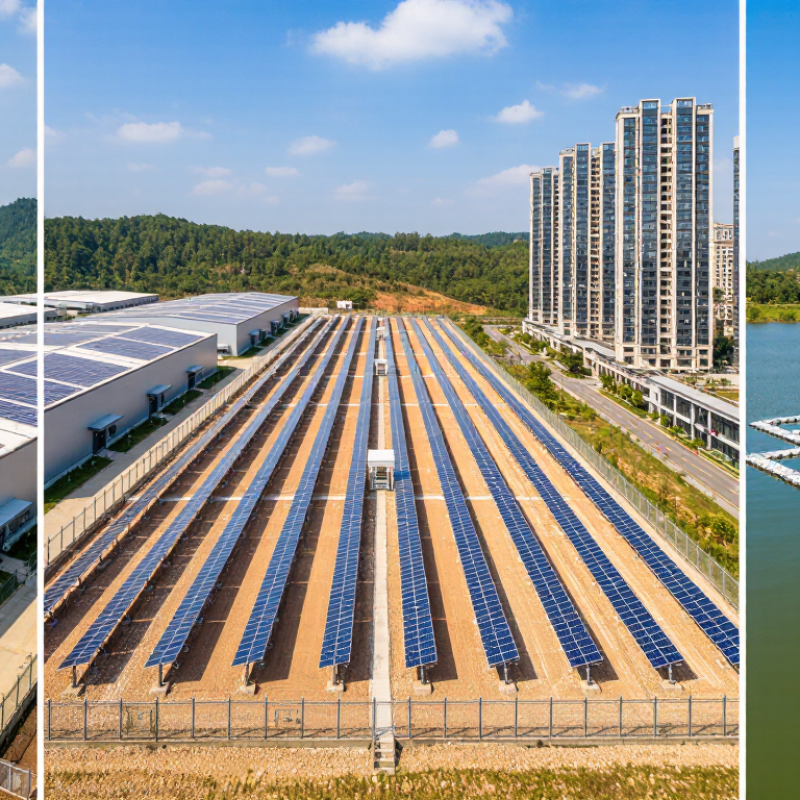
For global buyers, rooftop systems suit warehouses, homes, and commercial buildings with usable roof space. Ground-mounted arrays provide easier maintenance and larger capacity, but they require land, drainage planning, and stronger security measures. Facade-mounted panels can support dense urban projects. Floating solar uses reservoirs, though wave movement, corrosion, and maintenance access require closer evaluation. Tracking systems may increase energy yield, but motors, foundations, and servicing add complexity.

NREL PV reliability researcher Dr. Teresa Barnes has emphasized, “Reliability is a system property, not a component property.” That principle matters during panel installation. A high-rated module cannot compensate for poor mounting, unsuitable cable routing, weak waterproofing, or local wind assumptions.

Regional conditions change the answer. A coastal rooftop may need corrosion-resistant hardware. A snowy site may require steeper tilt angles and stronger load calculations. A dusty ground array may lose output without a realistic cleaning plan. Small details matter.

Buyers should compare lifecycle cost, not only the quotation. The cheapest installation can become expensive after ten years. Still, no single layout is universally best. Weather data, roof structure, grid access, labor quality, and maintenance capacity must be checked together. Industry reports provide direction, but site evidence should make the final decision.
Top Panel Installation Types for Global Buyers

Understanding Panel Installation Types and Their Core Components

Top Panel Installation Types for Global Buyers

Understanding Panel Installation Types and Their Core Components

Panel systems commonly use roof-mounted, ground-mounted, or façade-mounted designs. Roof mounting saves land and suits warehouses, homes, and commercial buildings. Ground mounting offers easier maintenance and better orientation control, but it needs stronger foundations. Façade systems can use vertical space, although shading may reduce annual output. Each type depends on local wind, snow, rainfall, and structural conditions.

The core components remain similar. Panels capture sunlight, while mounting rails, clamps, and fasteners hold them securely. Inverters convert generated electricity into usable power. Cables, connectors, isolators, and grounding equipment support safe transmission. Monitoring devices reveal performance changes and possible faults. Roof systems may also require waterproof flashing. Ground systems often need posts, concrete bases, or ballast. A small component can affect the entire installation.

Tips:

Check roof age, load capacity, and drainage before selecting a system. Ask for corrosion-resistant materials in coastal regions. Confirm cable routes and access for future servicing. I have seen projects focus on panel quantity while overlooking maintenance space. That choice creates avoidable work later. No layout is perfect. Leave room for inspection, repairs, and changing weather conditions. Local electrical rules and structural approvals should guide the final design.

Comparing Surface-Mounted and Flush-Mounted Panel Systems

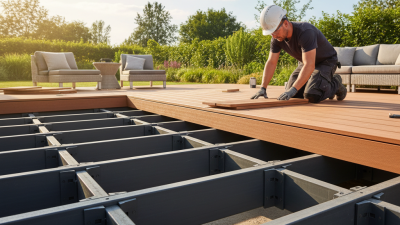
Surface-mounted panels remain practical for retrofit projects and uneven walls. Installers can fasten rails directly over the existing substrate, creating a visible service cavity. This approach usually reduces demolition, site dust, and installation time. It also allows damaged panels to be removed with basic tools. The trade-off is clear. The finished wall projects outward, and exposed joints may collect dust or rainwater. In coastal regions, buyers should verify corrosion resistance, drainage, and wind-load calculations before ordering.

Flush-mounted systems sit within, or nearly level with, the supporting frame. They create cleaner façades and can improve visual continuity around doors and windows. However, the substrate must be accurately aligned. Small errors can produce uneven joints, shadow lines, or water traps. Installation teams also need tighter control of membranes and thermal bridges. The 2023 Global Status Report for Buildings and Construction reported that buildings consumed about 32% of global energy and produced 34% of global carbon emissions in 2022. Therefore, panel selection should include insulation continuity, not appearance alone.

For global buyers, project conditions should guide the decision. Surface mounting often suits renovation work, while flush mounting fits new construction with surveyed frames. EN 14509 and ISO 6946 provide useful references for thermal performance and insulated panel evaluation. Yet test values do not replace site judgment. I have seen attractive flush systems fail because installers rushed the corner details. Sometimes, simpler is safer. Suppliers should provide tested assemblies, joint drawings, fire classifications, and maintenance access details for the destination market.

Top Panel Installation Types for Global Buyers - Comparing Surface-Mounted and Flush-Mounted Panel Systems

Comparison Dimension Surface-Mounted Panel System Flush-Mounted Panel System Practical Implication for Global Buyers
Panel projection from the wall Typically projects approximately 20–50 mm, depending on the frame, rails, and cable routing. Typically projects approximately 0–10 mm when correctly recessed or aligned with the finished wall surface. Confirm the available wall depth, recess depth, and clearance around doors, equipment, or walkways.
Installation method Fastened directly onto the finished wall using brackets, rails, clips, or standoffs. Installed inside a prepared recess, frame, opening, or accurately finished wall cavity. Surface mounting is generally more suitable for retrofit projects; flush mounting requires earlier coordination with construction trades.
Wall preparation Usually requires a sound substrate and accurately positioned fixing points. Requires a dimensionally accurate recess, support frame, finished edges, and sufficient service space. Flush systems normally have tighter dimensional tolerances and higher preparation requirements.
Visual appearance Creates a visible frame, edge, or shadow gap around the panel. Provides a cleaner, integrated appearance with the panel aligned close to the surrounding wall. Choose flush mounting where architectural integration is a priority; choose surface mounting where accessibility is more important.
Installation complexity Low to medium; most alignment work is performed on the visible mounting hardware. Medium to high; the recess, frame, panel, and finished surface must align correctly. Allow more design coordination, skilled labor, and quality-control time for flush installations.
Access for maintenance Generally easier to remove or access because fasteners and panel edges are more exposed. May require removable trim, access panels, or additional clearance behind the panel. Verify the removal path and service access before approving a flush design.
Ventilation and heat dissipation Naturally provides a rear air gap when installed on rails or standoffs. Requires deliberate ventilation or an approved rear clearance where the panel produces heat. Follow the panel manufacturer's specified clearance and ventilation requirements; do not seal heat-producing equipment into an unventilated cavity.
Cable and service routing Cables can often be routed in the visible rear gap or within surface-mounted trunking. Cables should normally be planned within the wall cavity, recess, or concealed service channel. Confirm cable entry points, bend radius, connector space, and future access before fabrication.
Tolerance for uneven walls Higher tolerance; adjustable brackets or spacers can compensate for minor wall irregularities. Lower tolerance; uneven recesses or wall surfaces are more visible after installation. Use surface mounting for older or irregular substrates unless the wall will be renovated first.
Relative project cost Generally lower installation cost because fewer structural and finishing modifications are required. Generally higher total project cost because of recess construction, precision finishing, and additional coordination. Compare total installed cost rather than panel price alone, including wall work, labor, trim, and service access.
Best-fit applications Retrofits, utility areas, equipment rooms, commercial interiors, and projects requiring quick installation. New construction, premium interiors, architectural feature walls, and spaces where a low-profile finish is essential. Match the system to the project phase, appearance requirements, access needs, and local installation skills.
Key specification checks Substrate strength, fixing type, bracket capacity, panel weight, projection, and exposed cable protection. Recess dimensions, frame tolerances, ventilation, drainage where applicable, cable access, trim details, and removal method. Request dimensioned drawings and installation instructions before placing a volume order.

Note: Dimensions and performance descriptions are typical planning ranges for general panel systems. Final requirements depend on panel weight, material, environmental conditions, local building codes, and the specific installation instructions.

Evaluating Framed, Frameless, and Modular Installation Methods

Top Panel Installation Types for Global Buyers

Evaluating Framed, Frameless, and Modular Installation Methods

For global buyers, panel installation affects durability, labor, and long-term maintenance. I have seen small design choices create major site problems. Framed systems use visible aluminum or steel edges. These edges simplify alignment and protect panel corners during transport. They also handle uneven support surfaces more forgivingly. However, frames can collect dust, water, and debris in exposed joints. Installation teams should check drainage paths and fastener torque carefully.

Frameless panels create a cleaner, lighter visual line. They suit projects where appearance and open spacing matter. Their installation requires precise supports, balanced pressure, and compatible clamps. A slight mismatch can cause movement or stress. This method may reduce some cleaning points, but it offers less tolerance for careless handling. I would not select frameless installation only for appearance. Wind exposure, local temperature changes, and access for repairs deserve equal attention.

Modular systems divide a larger installation into repeatable sections. They can shorten site work and simplify replacement planning. This is useful for warehouses, remote facilities, and projects with phased delivery. Modules must still connect accurately. Poor cable routing or inconsistent spacing can weaken the entire layout. In practice, modular designs sometimes appear easier than they are. Buyers should request installation drawings, material specifications, load calculations, and maintenance procedures before approval. Local installers should confirm that the method fits applicable building and electrical requirements.

Top Panel Installation Types for Global Buyers

Evaluating framed, frameless, and modular installation methods

The normalized 1–5 planning index reflects common construction characteristics: modular systems generally reduce on-site labor and accelerate installation, framed systems provide strong tolerance for uneven substrates, and frameless systems offer a cleaner appearance but typically require higher installation precision.

Matching Panel Types to Building Structures and Climate Conditions

Top Panel Installation Types for Global Buyers

Matching panels to a building’s structure and climate requires more than measuring available space. Roof-mounted panels suit warehouses, homes, and offices with strong, unobstructed roofs. A structural inspection should check load capacity, corrosion, drainage paths, and wind uplift. On older buildings, reinforcement may be necessary before installation.

Flat roofs often use low-angle frames, while pitched roofs usually need rails that follow the roof slope. In snowy regions, steeper angles can reduce snow accumulation. In hot climates, a small gap beneath the panels improves airflow and limits heat buildup. Coastal projects require corrosion-resistant fixings and careful sealing around penetrations.

Ground-mounted systems work well when roofs are shaded, fragile, or too small. They need stable soil, fencing, drainage control, and protection from flooding. Facade-mounted panels can serve dense urban buildings, but vertical surfaces usually receive less sunlight. Dusty regions demand accessible cleaning routes. Harsh climates expose weak designs quickly.

I have seen installations that looked efficient on paper but performed poorly after seasonal weather changed. Roof orientation was assumed, not measured. That mistake matters. A reliable design uses local wind, rainfall, snow, temperature, and solar data. It also leaves room for maintenance, because technicians need safe access when conditions are unpleasant.

Selecting an Installation Type for Global Purchasing Requirements

Global buyers should select an installation type before comparing panel prices. Site conditions, labor skills, permits, and shipping constraints can change the real cost. According to IRENA’s Renewable Capacity Statistics 2024, global solar capacity reached about 1,419 GW at the end of 2023. This scale increases competition, but it also exposes weak installation planning.

Rooftop systems suit warehouses and homes with usable roof area. Buyers must verify load capacity, waterproofing, wind uplift, and maintenance access. Ground-mounted arrays offer easier servicing and larger capacity, yet they require land, drainage, fencing, and grid approval. Trackers can improve energy capture in suitable climates, but moving parts demand stronger maintenance routines. Not always cheaper.

Floating and building-integrated systems may solve land constraints. Their procurement requires specialized anchoring, corrosion checks, fire planning, and local installation expertise. IEA PVPS Trends in Photovoltaic Applications 2024 estimated 456 GW of photovoltaic additions in 2023. That growth does not remove local risks. Request structural calculations, corrosion specifications, spare-part plans, and documented commissioning tests. A lower bid can still be the wrong choice. Recheck the assumptions.