
What Are Composite Deck Joists?
Composite deck joists are the supporting members beneath a deck’s walking surface. They carry the decking and transfer its load to beams, posts, or other supports. The phrase can be confusing. It may describe joists made from composite material, or joists used beneath composite decking. Those are not the same thing.
In many residential decks, composite boards rest on pressure-treated wood or metal joists. The decking itself is composite, but the frame is not. Some manufacturers offer engineered composite framing products, though these require specific installation details and approved spans. Check the product’s technical guide before choosing materials. A joist that looks sturdy may still flex too much across a long span. That movement can lead to uneven boards, loose fasteners, or a soft feeling underfoot. Small details matter.
Spacing, ventilation, drainage, and fastening all affect a deck’s performance. Joist spacing should match the decking manufacturer’s instructions, especially for diagonal layouts or heavier use. Keep water from collecting around the frame, and use compatible fasteners and connectors. Conditions vary by climate and design, so a general rule may not fit every project. The terminology is not always tidy, and I would not assume “composite” means maintenance-free or structurally interchangeable with wood. Understanding what a supplier means by composite deck joists is a practical first step toward a safer, longer-lasting deck.
Composite Deck Joists: Definition and Structural Role
What Are Composite Deck Joists?
Composite Deck Joists: Definition and Structural Role
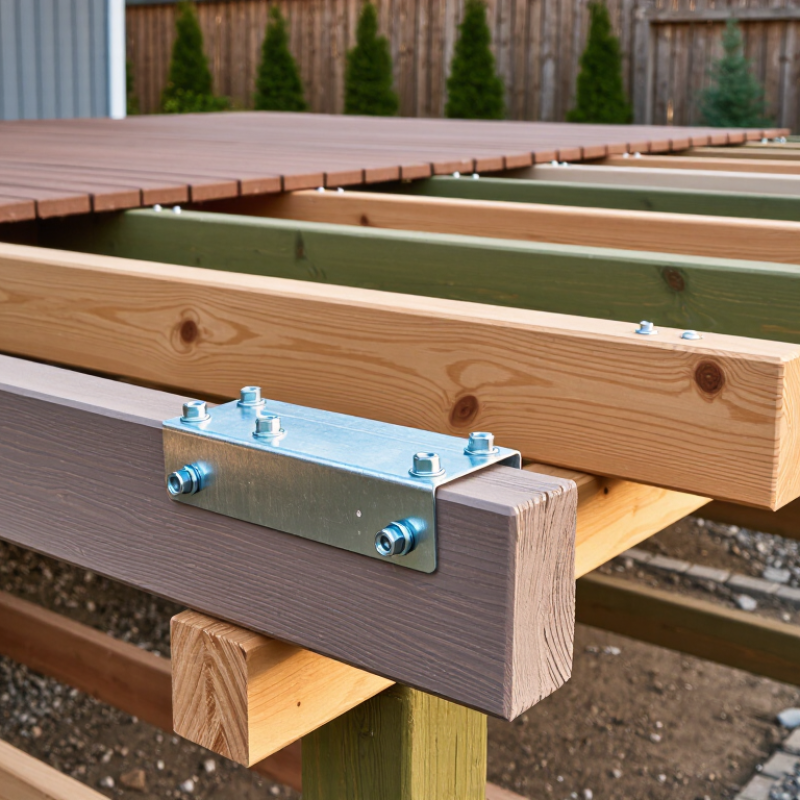
Composite deck joists are the horizontal framing members beneath composite decking. They support the boards and transfer loads to beams, posts, and footings. In many residential decks, joists are made from treated lumber, engineered wood, or steel; “composite” usually describes the decking boards, not the joists. That distinction is easy to miss.
Joists help control how much a deck flexes under people and outdoor furniture. The American Wood Council’s Prescriptive Residential Wood Deck Construction Guide uses a design load of 40 pounds per square foot for live load and 10 pounds per square foot for dead load. The 2021 International Residential Code also lists 40 pounds per square foot as the deck live load (Table R301.5). These are design values, not a guarantee that every existing deck can carry them. Capacity depends on span, material grade, joist size, spacing, connections, and support conditions.
Spacing matters. Composite boards need adequate, consistent support, or they may flex between joists. A longer span can also make the deck feel bouncy, even when the surface looks level. During inspection, look for soft spots, loose connections, water damage, and joists that no longer sit firmly on their supports. Small alignment errors can be hard to notice from above. Check the decking installation instructions and local design requirements before setting joist spacing.
What Are Composite Deck Joists? - Composite Deck Joists: Definition and Structural Role
| Topic | Definition or typical detail | Structural role or practical note |
|---|---|---|
| Composite deck joist | A horizontal framing member beneath composite decking boards. It is usually made from structural lumber or an engineered framing material; “composite” describes the decking surface, not necessarily the joist. | Supports the decking and transfers loads to beams, ledgers, posts, or other supporting structure. |
| Load path | People, furniture, and other deck loads act on the decking, which bears on the joists. | Joists carry these loads to beams or a ledger; those supports transfer them onward to posts, walls, and foundations. |
| Joist spacing | Spacing is measured center to center. Common residential layouts use 12 or 16 inches on center, but the permitted spacing depends on the decking product, board orientation, and design requirements. | Follow the decking installation instructions and applicable code. Diagonal decking commonly requires closer support than boards installed perpendicular to the joists. |
| Joist span | The unsupported distance between joist supports. Allowable span varies with lumber species and grade, joist dimensions, spacing, loads, and local code. | A longer span can increase deflection. Use approved span tables or a qualified design professional rather than relying on a single universal span value. |
| Joist size and layout | Joist depth, width, spacing, and support locations are selected as part of the deck’s structural design. | The decking’s appearance or thickness does not determine whether the framing is adequate; joists must be sized for the deck’s loads and span. |
| Decking attachment | Deck boards are fastened to or supported by joists using a fastening method approved for the specific decking system. | Secure attachment helps resist movement. Fastener type, placement, edge distances, and board gaps should follow the product instructions. |
| Blocking and bridging | Short members installed between joists at selected locations. | May help keep joists aligned, provide support at board joints, or meet framing requirements. Placement depends on the design and decking layout. |
| Moisture and durability | Joists are part of the deck’s structural frame and may be exposed to moisture, depending on the installation. | Use framing materials and connectors suitable for the exposure and compatible with one another. Provide drainage and ventilation, and avoid trapping water against framing. |
| Key distinction | Composite decking is the walking surface; joists are structural framing beneath it. | Composite boards should not be assumed to replace joists or act as the deck’s primary framing unless a specifically engineered system states otherwise. |
Note: Dimensions, spans, spacing, and fastening details are project- and product-specific. Confirm them with the applicable building code, approved span information, and decking installation instructions.
Related Posts
-
How to Choose the Best Composite Deck Joists for Long-lasting Durability and Performance
-

2026 How to Choose the Best Composite Deck for Your Outdoor Space?
-
10 Essential Tips for Maximizing Your Deck System Efficiency?
-

Top Benefits of Composite Decking for Your Outdoor Space?
-

China Best Composite Deck Manufacturers for Global Buyers
-
Best China Composite Deck Suppliers for Global Buyers?