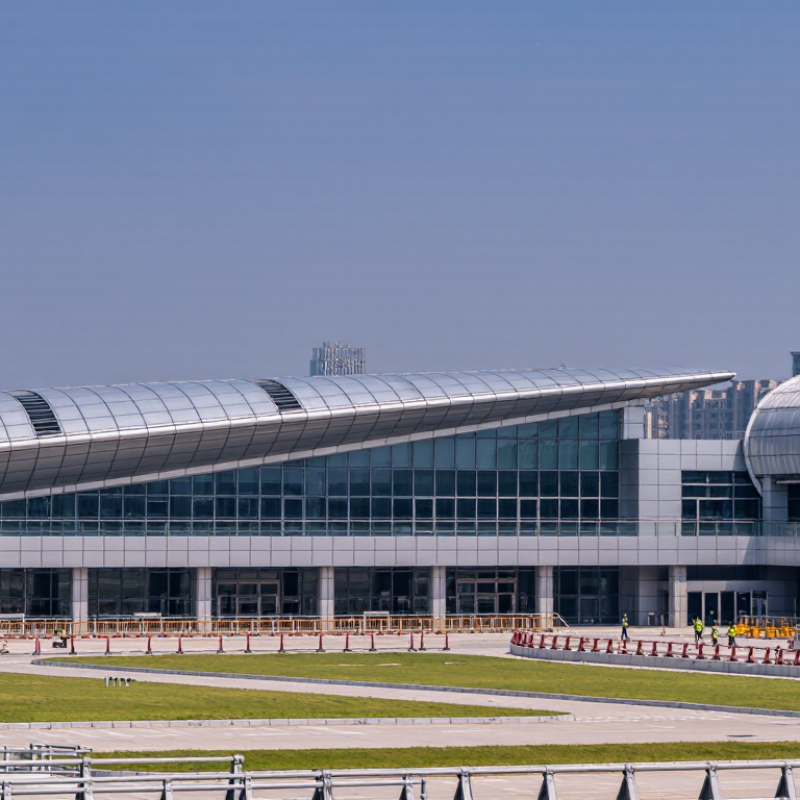
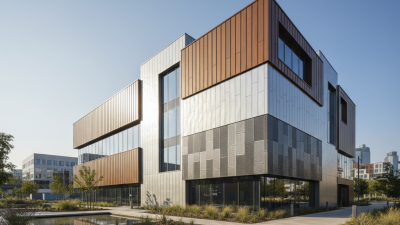

Global projects demand more than attractive façades. They require materials that can travel, perform, and remain serviceable across different climates and construction cultures. This is where metal panel systems offer practical value. Their lightweight profiles can reduce structural demands, while prefabricated components may shorten installation time on busy international sites. A panel arriving at a coastal project, for example, must resist salt exposure, strong winds, and frequent temperature changes.
Architect Thomas Herzog, a recognized authority in façade design, stated, “The façade is not merely a skin; it is an active environmental interface.” That perspective remains important when selecting metal panel systems for airports, hospitals, offices, and residential developments. A properly engineered system can support thermal control, rain management, acoustic performance, and long-term maintenance planning. However, performance depends on more than the panel itself. Substrates, fasteners, joints, coatings, insulation, and installation quality all matter.
The decision is not automatically simple. A specification suitable for a dry urban climate may fail in a humid coastal region. Local fire requirements, wind calculations, corrosion categories, and available labor must be reviewed early. Even color consistency can become difficult when panels come from different production batches. That detail is easy to overlook.
Experienced project teams usually request tested assemblies, realistic samples, and clear warranty conditions. They also inspect mock-ups before full production begins. Metal panel systems can provide global consistency, but thoughtful adaptation remains essential. Their greatest strength may be flexibility. Their greatest weakness is assuming one solution fits every location.
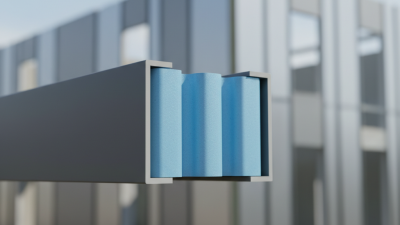
Metal panel systems are engineered exterior or interior assemblies made from formed metal sheets and supporting components. They commonly include panels, rails, clips, fasteners, insulation, air barriers, and joint sealants. Together, these layers create a controlled building envelope rather than a simple decorative skin. Panels may be solid, insulated, corrugated, or cassette-shaped, depending on thermal and visual requirements. Aluminum, steel, zinc, and other approved metals offer different weights, finishes, and corrosion behaviors.
In global projects, designers select systems according to climate, local codes, transport limits, and installation skills. A coastal building needs careful corrosion protection. A cold facility needs continuous insulation and controlled vapor movement. In hot regions, reflective finishes and ventilated cavities can reduce heat gain. Experienced teams also review wind loads, fire performance, drainage, thermal movement, and replacement access before fabrication. Small details matter: a loose fastener, blocked joint, or poorly sealed corner can admit water.
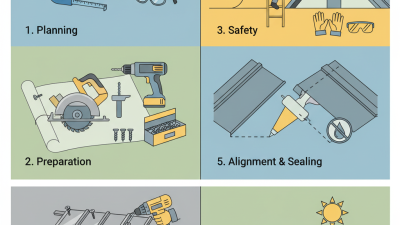
Metal panels can shorten installation time because many parts are prefabricated. They also reduce wet construction work and may support lighter structural designs. However, they are not a universal answer. Poor substrate alignment can create visible waves, while incorrect fixing can cause oil-canning or noise. Project records should identify materials, coating requirements, inspection points, and maintenance intervals. I have found that early mock-ups reveal problems drawings sometimes hide. That practical step is often missed when schedules become aggressive.
Metal panel systems are designed through a balance of appearance, performance, and installation reality. Project teams study wind loads, building movement, local climate, and the supporting wall before selecting panel dimensions. Coastal buildings may require stronger corrosion protection. Cold regions need careful allowance for thermal movement.
The design process usually begins with drawings, load calculations, and detailed joint layouts. Engineers review fasteners, clips, insulation, vapor control, and drainage paths. A two-millimeter gap can affect water management. Small details matter. Panels are then cut, folded, punched, and formed with controlled equipment. Factory drawings guide each operation and reduce site errors.
Quality checks should cover dimensions, coating condition, flatness, and connection points. Samples may undergo color, adhesion, moisture, and resistance testing, depending on project requirements. Production records also help teams trace materials and inspect batches. This is especially valuable when panels cross borders and local standards differ. In practice, coordination is not always perfect. Late design changes can create costly rework. I have found that early reviews with fabricators and installers expose these weaknesses sooner. A practical system leaves enough adjustment for uneven substrates, because real buildings rarely match drawings exactly.
Why Choose Metal Panel Systems for Global Projects?
Which Performance Benefits Support Global Project Use?
Metal panel systems offer dependable performance across demanding climates. Properly selected panels can resist rain, strong sunlight, wind pressure, and temperature changes. Their protective coatings also help reduce corrosion in coastal or industrial environments. However, no panel suits every location. Local humidity, salt exposure, and installation quality must guide material selection.
Thermal performance is another practical advantage. Insulated panels can reduce heat transfer through walls and roofs. This supports more stable indoor temperatures and may lower energy demand. Some systems also provide tested fire resistance, acoustic control, and impact protection. These properties matter in warehouses, transport facilities, healthcare buildings, and public infrastructure. Project teams should review certified test data, not rely on general product claims.
Installation experience reveals a less obvious benefit. Prefabricated panels can shorten construction time and reduce wet trades on site. Their consistent dimensions support faster enclosure work across different regions. Replacement is often straightforward when damage is limited to one panel. Still, mistakes happen. Poor joints, incorrect fasteners, or rushed detailing can weaken excellent materials. Engineers should verify structural loads, drainage paths, fire requirements, and thermal bridges before approval. Performance also depends on trained installers and regular inspections. That part is sometimes underestimated.
Metal panel systems adapt to regional building requirements through engineered layers, not appearance alone. The International Energy Agency’s 2023 Global Status Report for Buildings and Construction states that buildings consume about 30% of global final energy and create 26% of energy-related emissions. This makes envelope performance a practical priority. In cold regions, insulated panels and continuous thermal breaks reduce heat loss. In hot climates, reflective finishes, ventilated cavities, and shaded joints can limit solar gains. A single global detail rarely works perfectly.
Local weather patterns also change panel selection. Coastal projects may require stronger corrosion protection and carefully sealed penetrations. High-wind areas demand tested attachment layouts, edge-zone reinforcement, and verified pressure resistance. Seismic regions need movement-capable joints rather than rigid connections. Fire performance must follow local classifications, such as EN 13501-1 or ASTM test methods, because acceptable assemblies differ between jurisdictions. The World Meteorological Organization’s State of the Global Climate reports continuing increases in extreme heat and heavy rainfall, making drainage and moisture control harder to ignore.
Practical design reviews should compare thermal calculations, condensation risks, fire documentation, and maintenance access before fabrication. Regional labor skills matter too. A sophisticated detail can fail when installers lack compatible tools or training. That is uncomfortable, but real. Designers should also question whether imported finishes, fasteners, and sealants suit local humidity and replacement practices. Adaptation is not merely changing panel color. It means translating performance requirements into buildable details, verified tests, and inspectable workmanship.
| Regional Context | Typical Building Requirements | Relevant Design Considerations | Metal Panel Adaptation | Common Verification Methods | Project Benefit | Key References |
|---|---|---|---|---|---|---|
| North America | High variation in wind, snow, seismic and energy requirements between jurisdictions. Commercial projects commonly follow locally adopted building and energy codes. | Wind pressure, snow load, air leakage, thermal bridging, fire performance and attachment capacity must be evaluated as part of the complete wall assembly. | Use engineered attachment layouts, pressure-equalized rainscreen details, thermally broken subframes, insulated panels and tested fire-rated assemblies where required. | Structural calculations; project-specific wind and snow-load design; air, water and structural testing; fire testing for the complete assembly; energy-code compliance calculations. | A standardized panel format can be adjusted to different structural grids, climate zones and installation methods without changing the overall design language. | IBC; IECC; ASCE 7; NFPA 285 where applicable |
| Europe and the United Kingdom | Performance is often assessed using harmonized European standards, national building regulations and Eurocodes for structural design. | Wind actions, reaction-to-fire classification, thermal transmittance, condensation risk, acoustic performance and durability are frequent priorities. | Select panel systems with documented European performance classifications, continuous insulation, controlled joints and ventilated cavity details. Fire barriers can be incorporated at cavity or compartment boundaries. | Classification reports, declared thermal values, condensation analysis, wind-load calculations, reaction-to-fire testing and water-penetration testing. | Panelized construction supports repeatable detailing across multiple countries while allowing national requirements to be addressed through specifications and testing. | Eurocodes; EN 14509; EN 13501-1; national regulations |
| Australia and New Zealand | Buildings must respond to strong wind regions, intense solar exposure, bushfire risks in designated areas and corrosion in coastal environments. | Wind region, terrain category, cyclonic exposure, ember attack, driving rain, solar heat gain and condensation require location-specific design. | Use mechanically secure fixing systems, reinforced panel zones, sealed or drained joints, high-durability finishes and tested fire-resistant assemblies where bushfire provisions apply. | Wind-action calculations; structural fixing tests; weatherproofing tests; fire and ember-related assessment where applicable; condensation analysis. | Metal panels provide lightweight cladding options that can be detailed for both non-cyclonic and high-wind environments when fixing and support systems are engineered for the site. | NCC; AS/NZS 1170.2; AS 1530.1 where applicable |
| Middle East and Arid Regions | Projects commonly face high solar radiation, elevated ambient temperatures, dust, low rainfall in some locations and occasional intense storm events. | Solar reflectance, thermal expansion, ultraviolet exposure, dust accumulation, glare control, air-conditioning loads and maintenance access are important. | Use solar-reflective finishes, ventilated rainscreen cavities, movement-tolerant joints, robust sealants, protected fasteners and insulation selected for high cooling-load conditions. | Solar and thermal calculations; coating and color specifications; expansion-joint review; air and water testing; durability and maintenance assessment. | The system can combine a low-maintenance exterior with shading, insulation and cavity ventilation strategies that reduce heat transfer through the envelope. | Local building regulations; project energy code; ISO 12944 where applicable |
| Tropical and Monsoon Climates | High humidity, heavy rainfall, wind-driven rain, elevated temperatures, mold risk and rapid weather changes influence envelope design. | Drainage, ventilation, vapor movement, corrosion resistance, joint reliability and resistance to wind-driven rain are primary concerns. | Use ventilated and drained cavities, lapped or pressure-managed joints, corrosion-resistant accessories, compatible sealants and finishes suitable for high humidity and ultraviolet exposure. | Water-penetration testing; drainage-path inspection; hygrothermal analysis; corrosion-environment classification; fastener and coating compatibility review. | Properly detailed panels can provide a maintainable outer weather layer while allowing moisture that enters the cavity to drain and dry. | Local wind and rainfall standards; ISO 9223; project specifications |
| Coastal and Marine Locations | Salt-laden air increases the risk of corrosion, especially at exposed edges, cut ends, fasteners, brackets and locations where water can collect. | Atmospheric corrosivity, material compatibility, drainage, coating damage, galvanic interaction and inspection access must be considered. | Specify suitable metal substrates and protective systems, isolate dissimilar metals, seal vulnerable cut edges, avoid water traps and provide replaceable accessories where practical. | Corrosivity assessment; coating-system documentation; fastener compatibility review; detail inspection; maintenance and cleaning schedule. | A coordinated material and detailing strategy can extend service life and reduce premature replacement caused by localized corrosion. | ISO 9223; ISO 12944; local marine-environment requirements |
| Cold and High-Snow Regions | Low outdoor temperatures, freeze-thaw cycles, heavy snow and ice formation increase demands on thermal and structural performance. | Thermal continuity, condensation control, snow accumulation, ice damming, sealant flexibility and safe maintenance access are key issues. | Use continuous insulation, thermally improved supports, carefully located vapor-control layers, snow-retention coordination and flexible weather seals. | U-value and thermal-bridge calculations; condensation analysis; snow-load design; freeze-thaw review; water and air-leakage testing. | Panel systems can be configured with high-performance insulation and controlled joints to support energy efficiency without adding excessive structural weight. | Local energy code; ASCE 7 or Eurocodes where adopted; EN 14509 where applicable |
| Seismic Regions | Nonstructural cladding must remain attached and accommodate building movement during design-level seismic events. | Interstory drift, anchor capacity, panel flexibility, joint movement and separation from adjacent structural or fire-safety elements must be checked. | Use engineered clips, slotted or movement-capable connections, appropriately sized joints and panel layouts that limit unintended restraint. | Seismic anchorage calculations; drift compatibility review; connection testing; component qualification and inspection of installation tolerances. | Lightweight cladding generally reduces seismic mass compared with heavier facade materials, provided the complete attachment system is properly designed. | ASCE 7; Eurocode 8; applicable national seismic provisions |
| High-Fire-Risk Areas | Requirements may address external fire spread, cavity barriers, combustibility, flame propagation and protection of openings and interfaces. | Fire performance depends on the entire facade build-up, including insulation, coatings, joints, cavities, supports and penetrations—not only the metal skin. | Select non-combustible or suitably tested components, install cavity barriers, control panel joints and use assemblies with documented fire performance for the intended application. | Full-assembly fire testing or classification; installation inspection; cavity-barrier verification; review of penetrations and interfaces. | Metal faces are inherently non-combustible, while the complete system can be specified and tested to meet the fire strategy for the building. | EN 13501-1; NFPA 285 where applicable; local fire regulations |
| Global Project Delivery | International projects must coordinate local codes, available materials, transportation limits, labor practices, warranties and maintenance capabilities. | Design consistency must be balanced with regional engineering, climate, procurement and installation requirements. | Use modular panel dimensions, repeatable interfaces, region-specific coating and insulation selections, standardized quality checks and locally reviewed connection details. | Design compliance matrix; shop-drawing review; factory quality control; sample-panel approval; field inspection; commissioning and maintenance plan. | A common panel design language can be retained while performance variables are adapted to local climate, codes, supply chains and construction practices. | Project-specific code matrix and approved technical specifications |

Note: Requirements vary by jurisdiction, building use, height, exposure category and system configuration. Final panel selection, fixing design, fire performance and weatherproofing must be verified against the applicable local regulations and project-specific engineering criteria.
Selecting a metal panel system for a global project requires more than comparing colors and prices. Climate, building codes, labor skills, and transport conditions all affect performance.
A coastal hospital may need marine-grade corrosion protection, while a dry inland warehouse may face intense ultraviolet exposure and dust. In cold regions, panel joints must handle freeze-thaw movement without allowing water inside. Engineers should review wind loads, fire performance, thermal expansion, and insulation values for each location. Local code approval is essential, especially when fire testing standards differ between countries.
Installation methods also guide the decision. A system with simple, repeatable connections can reduce errors where skilled installers are limited. Panel dimensions should match container limits and lifting equipment. This small detail can prevent costly delays at the site. Maintenance access matters too. Replacing one damaged panel should not require removing an entire wall section.
Reliable selection depends on documented testing, clear warranties, and verified supplier data. Yet paperwork is not enough. A specification can still fail when real weather, poor storage, or rushed installation is ignored. Project teams should inspect sample assemblies and ask local contractors for practical feedback. The cheapest system may appear efficient, but its lifetime cost can rise through repainting, leaks, or difficult repairs. That calculation deserves honest review.