How to Choose the Right Deck System?
Choosing the right deck system begins with understanding how the space will actually be used. A quiet garden deck needs different support, drainage, and surface materials than a busy rooftop terrace. Consider foot traffic, furniture weight, local weather, maintenance access, and the structure beneath the deck. A beautiful surface cannot compensate for weak planning.
Experienced installers usually inspect the substrate before recommending products. They check levels, moisture, ventilation, fixing points, and possible movement. These details often decide whether a timber, composite, porcelain, or aluminum deck system will perform well. Site conditions matter more than showroom appearance.
Think beyond the first day.
Budget is important, but the lowest purchase price may not be the lowest long-term cost. Maintenance, replacement boards, hidden fixings, drainage channels, and installation time can change the final result. Ask manufacturers for technical data, load ratings, warranty terms, and cleaning requirements. Independent advice is also valuable, especially for balconies or elevated areas.
There is no universal answer. A system that works beside a dry pool may fail on a shaded, wet terrace. I have seen projects focus heavily on color while overlooking drainage and access. That mistake is easy to repeat. The best deck system balances safety, durability, appearance, installation practicality, and future maintenance. It should suit the building, the climate, and the people using it—not merely follow a popular trend.
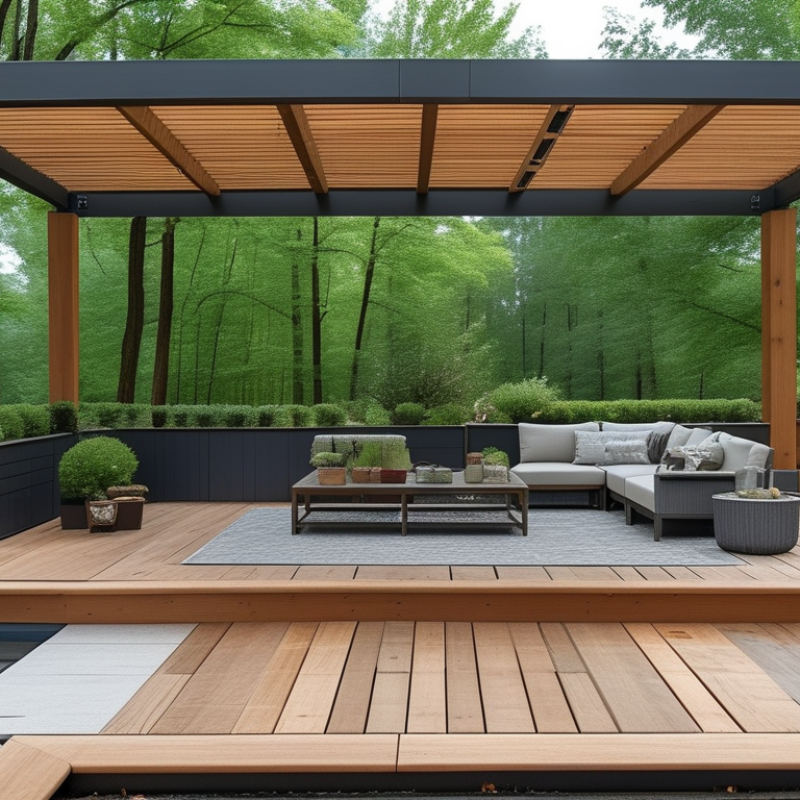
Define Your Deck’s Purpose, Space, and Performance Requirements
How to Choose the Right Deck System?
Define Your Deck’s Purpose, Space, and Performance Requirements
Start with how the deck will be used each day. A quiet balcony needs different support than a busy café terrace. Measure the area carefully, including corners, doors, drains, and changes in level. A small error can affect the entire installation. Note where people walk, where furniture sits, and whether heavy planters will remain in place.
Weather and maintenance also shape the right system. Exposed decks may face strong sun, standing water, freezing temperatures, or coastal air. Check the system’s technical data for load capacity, drainage, movement, slip resistance, and expected service conditions. A raised system can improve water flow and provide access beneath the surface. However, it still needs a stable base and suitable spacing.
I once underestimated how much space a deck required around a drainage outlet. The layout looked efficient, but installation became slower and more expensive. That mistake changed my measuring process. I now mark fixed obstacles before comparing materials or support methods. Ask a qualified installer to verify structural loads and local requirements. Performance is not only about strength. It also includes comfort, noise, repair access, and long-term upkeep. A beautiful deck may still be the wrong choice if replacing one damaged section requires removing half the surface.
Compare Deck System Types, Materials, and Structural Designs
Choosing a deck system starts with its structure, not its surface color. A traditional wood-frame deck uses posts, beams, joists, and a ledger connection. It can suit uneven ground and allows practical repairs. A freestanding system reduces dependence on the house wall, which helps when the cladding cannot support a ledger. However, it usually needs more footings, labor, and careful drainage planning.
Material choice changes maintenance and movement. Pressure-treated wood is accessible, but it needs sealing and regular inspection around fasteners. Composite boards resist routine staining better, though they expand noticeably with temperature changes. The U.S. Forest Service Wood Handbook explains that wood moisture content affects dimensional movement, especially across the grain. That detail matters beside a sunny sliding door. Gaps that look correct in spring may tighten or widen later.
Performance is not only about lifespan. Zonda’s 2024 Cost vs. Value Report estimated cost recapture near 68% for both wood and composite deck additions, with results varying by region and project quality. That figure is useful, but incomplete. It does not measure foot comfort, repainting time, or winter traction. The 2024 International Residential Code also emphasizes site-specific loads, connectors, guards, and stairs. A 12-by-16-foot platform may look simple, yet poor footing depth can create expensive movement. I would not choose a system from material samples alone. Check soil, drainage, wind exposure, access, and the actual connection details first.
Evaluate Installation Methods, Drainage, and Safety Features
How to Choose the Right Deck System?
A deck system should match the building, climate, and installer’s experience. Traditional ledger-mounted decks transfer loads into the structure. Freestanding systems reduce wall penetrations but need stable footings and careful bracing. Adjustable pedestal systems can simplify leveling over waterproofed surfaces. They still require verified load capacity.
Drainage deserves equal attention. A finished deck should direct water toward visible outlets, not trap it against walls or joists. For rooftop decks, use a tested waterproofing layer, protection pads, and serviceable drains. The International Residential Code, 2024 edition, requires deck connections and guards to meet structural safety provisions. Local amendments may be stricter. Do not guess here. A small drainage mistake can leave dark stains, swollen timber, or hidden corrosion after one wet season.
Safety details often look minor. They are not. The National Fire Protection Association reported an estimated average of 5,300 home fires involving decks, balconies, or porches each year from 2014 to 2018. Keep cooking equipment and combustible storage away from the deck edge. Guard openings should prevent small-child passage, and stairs need consistent rises, firm handrails, and low-glare lighting. Site experience suggests that clean installation is not enough; inspection access matters later.
Tips: Ask for load calculations, drainage drawings, connector specifications, and maintenance access before approving the system. Photograph concealed membranes and fasteners during installation. Recheck slope after the first heavy rain. This step is easy to skip, unfortunately.
Match Maintenance Needs, Lifespan, and Environmental Conditions
How to Choose the Right Deck System?
A deck system should match your maintenance habits, expected lifespan, and local environment. A timber deck may offer natural warmth, but it often needs cleaning, staining, and regular moisture checks. Composite boards usually reduce routine upkeep, yet surface heat and expansion still require attention. Aluminum systems can resist rot and insects, but they may feel less traditional underfoot. I have seen homeowners choose attractive materials without considering afternoon heat or winter drainage. The result was disappointing.
Start by studying the site. Measure direct sunlight, shade, rainfall, humidity, and exposure to salt air. In wet climates, poor ventilation can trap moisture beneath the boards. In cold regions, freeze-thaw movement can stress fasteners and framing. Check installation guidance, structural requirements, and verified performance data. A qualified contractor can also inspect the substructure, where many long-term failures begin. Do not trust appearance alone.
Tips: Make a maintenance schedule before choosing materials. Estimate annual cleaning, coating, replacement, and inspection costs. Ask how each system handles stains, fading, standing water, and temperature changes. Keep samples outdoors for several days; indoor colors can mislead. Think about bare feet, pets, furniture legs, and drainage. I once underestimated fading on a sunny project. It looked minor at first, but the uneven color became obvious later. That mistake changed how I evaluate exposure and warranty conditions.
Set a Realistic Budget and Select the Best Deck System
How to Choose the Right Deck System?
Set a Realistic Budget and Select the Best Deck System
A realistic deck budget begins with more than the surface material. Include framing, fasteners, stairs, railings, drainage control, permits, delivery, and labor. Measure the available area carefully. Measure twice. A small calculation error can increase material costs quickly.
Compare systems by their full service life, not only the purchase price. Pressure-treated timber may offer a lower starting cost, while composite or aluminum systems can reduce routine staining and sealing. However, every system has weaknesses. Timber needs regular maintenance, and some synthetic materials can become hot under strong sunlight. Ask for written installation requirements and check local building rules before ordering.
Think about the space you actually use. A shaded deck may need different surface considerations than a poolside deck exposed to constant moisture. Check joist spacing, ventilation, drainage, and the weight of furniture. Request at least two detailed quotes with identical specifications. Otherwise, the cheapest quote may simply exclude important work. Keep a contingency of around ten to fifteen percent for soil issues, delivery changes, or unexpected structural repairs. That cushion can feel excessive, but removing it is a common planning mistake.
How to Choose the Right Deck System? - Set a Realistic Budget and Select the Best Deck System
Comparison of common residential deck systems based on typical U.S. market ranges. Actual costs vary by site access, design complexity, local labor rates, permits, and structural requirements.
Budget reference: installed costs are approximate ranges for a standard residential deck and exclude major landscaping, unusual foundation work, and premium design features.
| Deck System |
Primary Material |
Typical Installed Cost
per sq. ft. |
Expected Service Life |
Annual Maintenance |
Maintenance Cycle |
Weather and Moisture Performance |
Best Suited For |
Budget Position |
| Pressure-Treated Wood |
Preservative-treated softwood |
$25–$45 |
10–20 years |
$150–$450 |
Clean and reseal every 1–3 years |
Good when sealed; vulnerable to moisture-related movement and decay if neglected |
Cost-conscious homeowners and simple layouts |
Lowest initial cost |
| Cedar or Redwood |
Naturally rot-resistant wood |
$35–$60 |
15–25 years |
$200–$600 |
Clean and stain every 1–3 years |
Naturally resistant to decay; requires regular sealing to limit fading and cracking |
Homeowners who prefer authentic wood appearance |
Moderate initial cost |
| Hardwood Decking |
Dense tropical or domestic hardwood |
$55–$100+ |
25–40 years |
$250–$750 |
Clean and oil every 1–2 years, depending on appearance goals |
Excellent durability; surface color changes naturally without periodic oiling |
High-end projects and long-term ownership |
High initial cost |
| Capped Composite |
Wood-plastic composite with protective cap |
$45–$80 |
25–40 years |
$50–$150 |
Routine washing; no regular staining required |
Very good resistance to rot, insects, and moisture; color can gradually fade |
Low-maintenance outdoor living spaces |
Strong long-term value |
| Uncapped Composite |
Wood-plastic composite without protective cap |
$35–$65 |
15–30 years |
$75–$200 |
Routine washing; inspect for staining and surface wear |
Resists rot and insects; more susceptible to staining, moisture uptake, and fading than capped products |
Buyers seeking lower maintenance at a mid-range price |
Mid-range cost |
| PVC Decking |
Cellular polyvinyl chloride |
$50–$85 |
25–40 years |
$50–$150 |
Routine washing; avoid incompatible solvents and excessive heat |
Excellent resistance to moisture, rot, and insects; may expand or contract with temperature changes |
Wet climates and homeowners prioritizing minimal upkeep |
High initial cost |
| Aluminum Decking |
Powder-coated or anodized aluminum |
$70–$120+ |
40–60+ years |
$25–$100 |
Periodic washing and fastener inspection |
Excellent resistance to rot, insects, fire, and moisture; surface can become hot in direct sun |
Coastal, wet, or fire-conscious applications with long ownership horizons |
Highest initial cost |
Budget planning rule:
For a 300 sq. ft. deck, multiply the installed cost range by 300, then reserve an additional 10–20% for design changes, permit-related requirements, site access, drainage, stairs, railings, and unforeseen structural work.