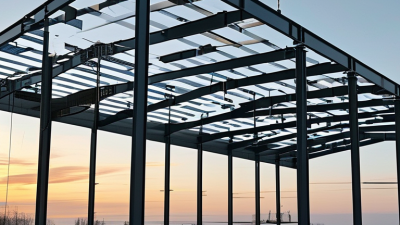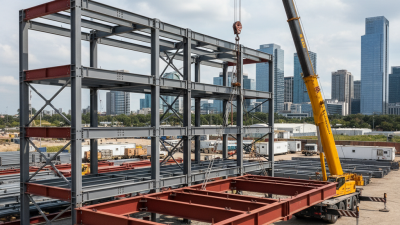
Choosing prefabricated steel structures is not just a matter of comparing prices or delivery dates. The right system must fit the building’s purpose, site conditions, and expected service life. A warehouse with wide, clear spans has different needs from a small workshop or agricultural building. Start with the required loads, including equipment, snow, and wind. Then consider corrosion exposure, fire protection, insulation, and future expansion.
A low quote can still leave important questions unanswered. That sounds tidy. Real projects are messier. Ask suppliers for clear drawings, steel grades, connection details, coating specifications, and erection requirements. Check how components will travel to the site and whether cranes can reach the assembly area. Small access constraints can cause costly delays. Compare the full installed cost, not just the frame price. Review warranties and maintenance needs, too.
Architect Carl Elefante is widely associated with the reminder, “The greenest building is the one that is already built.” His observation is broader than steel construction, but it highlights an important selection principle: consider durability and long-term use, not only initial savings. It is not a technical design rule. A careful decision should also involve qualified structural professionals who can verify project-specific requirements. One detail often gets missed. The best choice is not always the fastest or cheapest option; it is the one whose documented performance matches the building and the site.
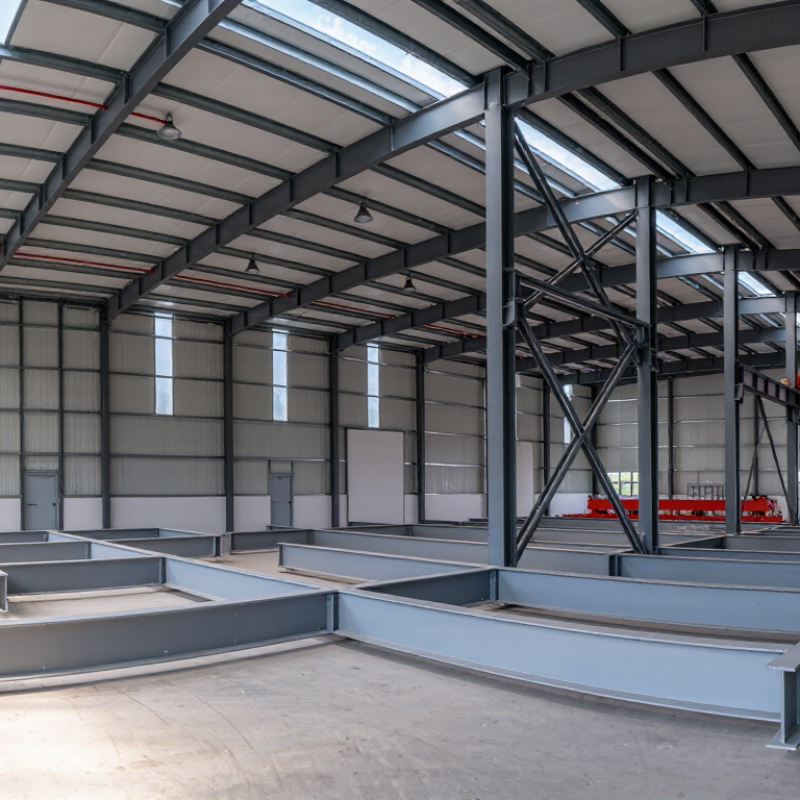
Start with the building’s actual use. A storage shed, busy workshop, and public assembly space can require different risk categories and design assumptions. ASCE/SEI 7-22 provides site-specific hazard data for wind, snow, seismic, rain, and other loads. Its mapped values depend on location and risk category, so a nearby project is not a reliable substitute. List roof equipment, suspended services, cranes, and future expansions before fixing the frame. These details change loads and connection demands.
Span is not just an architectural choice. Wider clear spans can increase member depth, deflection, and bracing demands. Confirm the required clear floor area, column locations, and door openings with the engineer. NOAA’s 1991–2020 U.S. Climate Normals summarize 30 years of local climate observations, but they are not structural design loads. Use them for context; use the governing code hazard data and local amendments for design. This distinction is easy to miss on an early drawing.
Tips: Share the site address, occupancy, preferred span, roof equipment, and expansion plans before requesting a quote. Ask which load assumptions control the frame. If the use or layout is still uncertain, say so; early estimates may need revision.
How to Choose Prefabricated Steel Structures?
When comparing prefabricated steel structures, start with the required loads and the steel grade specified in the design. ASTM A36 has a minimum yield strength of about 250 MPa, while A572 Grade 50 offers about 345 MPa. That difference can allow a designer to use less material in some members. It does not automatically make a whole structure lighter or safer. Member shape, span, connections, and stability still matter.
Both grades have an elastic modulus near 200 GPa, so choosing A572 Grade 50 does not, by itself, reduce deflection. A36 may suit many standard framing applications and can be practical where its strength meets the design needs. A572 Grade 50 can help when higher strength is useful, but connection details and fabrication requirements need checking. Actual properties and availability may vary by product form and thickness. A higher number can look reassuring. It is not the whole decision.
Tips: Ask for material test certificates and confirm the grade, thickness, and applicable specification before fabrication. Check that bolts, welds, and connection plates match the engineering design. Compare delivered weight and fabrication costs, not just price per tonne. And pause over one detail: stronger steel will not fix a poorly considered layout.
| Selection Dimension | ASTM A36 | ASTM A572 Grade 50 |
|---|---|---|
| Steel classification | Carbon structural steel. | High-strength, low-alloy (HSLA) structural steel. |
| Specified minimum yield strength | 36 ksi (about 250 MPa) for common product thicknesses; requirements can vary with product form and thickness. | 50 ksi (about 345 MPa) for applicable Grade 50 products; requirements can vary with product form and thickness. |
| Tensile strength | Typically specified at 58–80 ksi (about 400–550 MPa) for common structural products. | Minimum typically specified at 65 ksi (about 450 MPa); consult the applicable product specification for exact requirements. |
| Elastic modulus | About 200 GPa (29,000 ksi), a typical structural-steel design value. | About 200 GPa (29,000 ksi), a typical structural-steel design value. |
| Density | About 7,850 kg/m³, typical for carbon steel. | About 7,850 kg/m³, typical for structural steel. |
| Potential structural benefit | A common choice where the required strength and member sizes are satisfied by the design. | Higher specified yield strength may allow more efficient member sizing in some designs, subject to stability, deflection, connection, and code checks. |
| Welding considerations | Generally weldable using suitable procedures. Welding details should account for thickness, restraint, joint design, and project requirements. | Generally weldable, but the approved procedure should account for the product’s chemistry, thickness, restraint, and applicable welding requirements. |
| Common design considerations | Check strength, member stability, deflection, connections, and the requirements of the governing building code. | Higher yield strength does not automatically reduce total steel weight; check stability, deflection, connections, and the governing building code. |
| Suitable evaluation focus for prefabricated structures | Compare the specified grade, member sizes, connection design, fabrication details, and documented material certificates. | Compare the same design and documentation items, and confirm the specified Grade 50 product is permitted for each member and connection. |
Values are representative specification and design figures, not a substitute for the applicable ASTM edition, product-form and thickness requirements, project drawings, or professional structural design.
Choosing a prefabricated steel structure starts with more than comparing member sizes or delivery dates. Ask how the supplier’s structural design addresses the loads, spans, connections, and site conditions in your project. Request design calculations and coordinated drawings. Check that the specified design basis references AISC 360-22 where applicable, and ask who reviews and approves the calculations. A familiar standard is useful, but it does not replace project-specific engineering.
Fabrication details deserve the same attention. AWS D1.1 covers structural welding requirements for steel; it is not a substitute for the overall design specification. Ask for welding procedures, welder qualification records, and inspection documentation. Look closely at connection details, weld sizes, bolt access, and tolerances. A small mismatch at a column base can complicate erection. Details matter.
Review how design assumptions carry into the shop drawings. Are steel grades, member sizes, and connection forces consistent? Confirm which inspections are included and how nonconforming work is documented. A tidy package can still leave gaps, especially around responsibility for revisions or field changes. That deserves a second look. Also verify that the cited editions and requirements fit the project’s location and contract documents; not every project uses the same acceptance criteria. If answers remain vague, ask for written clarification before approving fabrication.
Check structural design against AISC 360-22 and welding requirements against AWS D1.1. Steel grade is one useful design input—not proof of overall compliance.
Specified minimum yield strength (Fy): ASTM A36 structural steel is 36 ksi, while ASTM A992 structural steel is 50 ksi. Confirm the exact product specification and grade on material certificates; then review the design calculations, connection details, and welding documentation. Higher Fy alone does not establish that a structure is safe or code-compliant.
Choosing a prefabricated steel structure starts with its actual exposure, not a generic “outdoor” label. ISO 12944 classifies atmospheric corrosivity from C1 to C5 and CX, with separate categories for immersion. A sheltered plant room, coastal loading bay, and splash zone face different risks. Salt, humidity, pollutants, and wet-dry cycles all affect coating needs. Even a small crevice can hold water.
Ask the project team to document the exposure category, expected durability, and maintenance access before selecting a coating system. Match surface preparation, primer, and coating thickness to a system suitable for that environment. Durability ranges are not warranties; they estimate time to first major maintenance. Fabrication details matter too. Sharp edges, welds, and bolt pockets need careful preparation and inspection. A sound coating schedule can still fail at a poorly drained connection.
Tips: Check whether transport or site welding could damage the coating, and specify repair procedures before delivery. Keep inspection records, including coating-thickness checks. Revisit the exposure category if operating conditions change.
Choosing a prefabricated steel structure means comparing the complete offer, not just the price per tonne. Check whether engineering, connection details, coatings, bolts, transport, unloading, cranes, and erection are included. Ask who coordinates foundation tolerances and site changes. A low quote can hide costly gaps. Check the exclusions.
Delivery promises need a real schedule: drawing approvals, fabrication slots, transport permits, and weather-sensitive lifting days. McKinsey’s 2019 report, “Modular construction: From projects to products,” estimates modular methods can shorten project schedules by 20–50% in suitable cases. That is potential, not a promise for every steel project. Confirm which activities actually overlap, and request milestone dates in writing.
Fire performance also needs specific evidence. Ask for the required fire-resistance period and documentation for the tested assembly under ASTM E119 or UL 263; a coating alone does not establish a rated system. Then compare total installed cost, including fire protection, foundations, erection, access equipment, inspections, and contingency. Use the same scope and assumptions for every quote. I would recheck this comparison after design changes; even a small opening or connection revision can shift cost and lead time. A neat spreadsheet can still miss the awkward site detail.