
10 Light Steel Framing Tips for Global Buyers
Global buyers evaluating light steel framing need more than a low price per tonne. They need confidence that drawings, materials, factory processes, and site requirements will align. A frame may look straightforward on screen, yet a misplaced service opening can delay installation and require costly revisions. Small details matter.
Professor Mark Lawson, a researcher in offsite construction, emphasizes the importance of early design coordination in industrialized building. His work offers a useful starting point: resolve key interfaces before production begins. That is especially relevant when buyers, designers, manufacturers, and installers work across different regions. Confirm the scope of supply, connection details, corrosion protection, tolerances, packaging, and delivery sequence. Ask how design changes are tracked. Request clear drawings and documented inspection procedures. These checks help turn broad promises into verifiable project information.
This guide presents ten practical tips for comparing suppliers and planning a light steel framing project. It covers technical questions, communication, quality checks, and delivery risks. Not every tip will fit every project. A coastal site, a tight urban lot, and a remote build each bring different constraints. Even careful planning cannot remove every uncertainty. The aim is to spot avoidable problems early, ask sharper questions, and make decisions with evidence—not assumptions.
Understanding Light Steel Framing and Its Global Applications
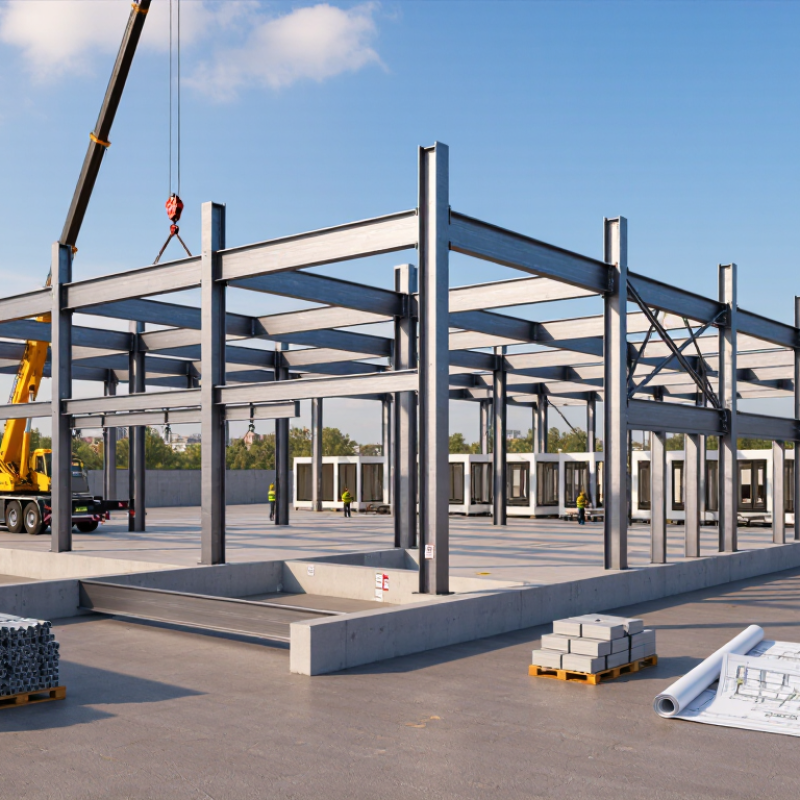
Light steel framing uses thin, cold-formed steel sections to create wall, floor, and roof systems. These members are typically assembled into panels, then connected on site. The approach suits housing, schools, clinics, and extensions where repeatable dimensions and quick installation matter. A factory-cut stud can arrive ready for a window opening. Less adjustment on site. But benefits depend on accurate drawings and skilled installation; poorly aligned panels can create costly delays.
Global demand for lower-impact buildings makes material choices more important. The 2023 Global Status Report for Buildings and Construction found that buildings and construction produced 37% of global energy- and process-related CO₂ emissions in 2022. World Steel Association materials report steelmaking accounts for roughly 7–9% of global CO₂ emissions. These figures do not prove that a steel-framed building has lower whole-life emissions. Designers need project-specific comparisons, including steel content, transport, insulation, and end-of-life recovery. Details matter. In humid or coastal locations, specify suitable corrosion protection and inspect cut edges. Thermal bridges also need careful design, or winter warmth can escape through the frame. Light steel framing travels well across markets, but local climate and construction practice still shape the right solution.
10 Light Steel Framing Tips for Global Buyers — Understanding Light Steel Framing and Its Global Applications
| Tip | What to Check | Useful Specification or Document | Global Application Note |
|---|---|---|---|
| 1. Confirm local code compliance | Check that the framing design, materials, connections, and installation details meet the rules for the project location. | Request the design basis and applicable standards, such as AISI S100 in North America or EN 1993-1-3 in Europe, where applicable. | Building codes and accepted standards differ by country and may be updated. Confirm the required edition with the local design professional or authority. |
| 2. Match the design to site loads | Verify dead, live, wind, snow, and seismic loads, plus the intended use and number of storeys. | Ask for project-specific structural calculations, load assumptions, member schedules, and connection details. | Wind exposure, snow accumulation, and seismic requirements vary substantially by location; a generic framing schedule may not suit every site. |
| 3. Specify steel grade and coating | Check the steel grade, yield-strength designation, coating type, and coating mass or thickness required by the design. | Request material certificates and the applicable product standard, such as ASTM A1003 or EN 10346, where relevant. | Standards use different designation systems. Compare the actual documented properties rather than relying on grade names alone. |
| 4. Verify base-metal thickness | Confirm the specified base-metal thickness and whether quoted values exclude the metallic coating. | Request a profile schedule listing member type, base-metal thickness, dimensions, and applicable tolerances. | Thickness requirements depend on span, loading, spacing, bracing, and connection design. Do not substitute a thinner section without approval. |
| 5. Assess corrosion exposure | Consider humidity, coastal salt, industrial pollutants, condensation, and contact with dissimilar materials. | Request the specified corrosion-protection system and its suitability for the project environment; ISO 9223 can help classify atmospheric corrosivity. | Indoor, dry environments and exposed coastal environments have different corrosion risks. Cutting edges and site damage may also need attention. |
| 6. Plan for thermal bridging | Review how steel members affect the wall or roof assembly’s overall thermal performance. | Request assembly-level thermal calculations, insulation details, and thermal-break or continuous-insulation provisions where required. | Steel conducts heat more readily than many common insulation materials. Whole-assembly performance can differ from the insulation’s rated value. |
| 7. Check fire and acoustic assemblies | Confirm the required fire resistance, cavity insulation, lining layers, and sound-control performance for the complete assembly. | Ask for test or assessment reports for the proposed wall or floor build-up, including board layers, fasteners, insulation, and framing configuration. | Fire and acoustic ratings apply to tested or assessed assemblies, not automatically to an individual steel stud or track. |
| 8. Review connections and fasteners | Check fastener type, diameter, length, spacing, edge distance, and protection against corrosion. | Request connection schedules and installation details that identify each fastener and its intended location. | Fastener capacity depends on the materials being joined and the connection geometry. Use compatible fasteners for the specified environment. |
| 9. Confirm dimensions and coordination | Coordinate stud depth, flange width, track size, service openings, and interfaces with doors, windows, floors, and façades. | Request dimensioned shop drawings, profile data, and agreed dimensional tolerances before production. | Metric and imperial dimensions may both appear in international projects. State the project’s controlling units and document any conversions. |
| 10. Check quality control and shipping readiness | Agree on inspection points, identification, packaging, moisture protection, and the documents needed for receipt and installation. | Request inspection records, material certificates, packing lists, bundle labels, and a shipment plan that protects profiles from damage and trapped moisture. | Confirm import documentation and unloading requirements early. Clear bundle identification helps reduce sorting errors at the site. |
Note: Specifications and code references are indicative. Final member sizes, material properties, protective systems, and assembly ratings should be verified for the project, site conditions, and current local requirements.
Related Posts
-
2026 Best Light Steel Framing Suppliers for Global Buyers?
-
How to Choose Light Gauge Metal Framing for Your Project?
-
10 Tips for Choosing Light Gauge Steel Framing?
-
What is Steel Framing and How It Transforms Construction Efficiency and Durability
-
How to Choose Cold Formed Metal Framing for Your Construction Project
-
How to Choose the Right Metal Framing Systems for Your Construction Project