Top 10 Types of Prefabricated Steel Structures?

Prefabricated steel structures are changing how buildings move from design tables to active sites. Components are cut, drilled, welded, and inspected in controlled factory conditions. Crews then assemble them with cranes, bolts, and calibrated connections. This approach can reduce site congestion and improve dimensional consistency, although results depend heavily on design coordination and transport planning. The World Steel Association reported approximately 1.89 billion tonnes of crude steel production worldwide in 2023. That scale shows steel’s continuing importance, but volume alone does not prove sustainability or project suitability. Every application still requires structural calculations, fire protection, corrosion control, and competent inspection.

This guide examines the top 10 types of prefabricated steel structures, including portal frames, rigid frames, steel trusses, space frames, modular units, and hybrid systems. The categories overlap. That is important. A modular building may also use portal frames, while a warehouse can combine trusses with cold-formed steel members. The 2024 Global Status Report for Buildings and Construction, published through UNEP’s GlobalABC, states that buildings and construction consumed about 32% of global energy and produced approximately 34% of global carbon dioxide emissions in 2022. These figures make material efficiency and whole-life performance difficult to ignore. However, prefabrication is not automatically low-carbon. Factory energy, transport distance, repainting, replacement cycles, and end-of-life recovery all matter. Real project experience often reveals the missing detail: a fast installation schedule can still fail when interfaces are poorly modeled. Readers should therefore treat this top-ten list as a practical comparison, not a universal ranking. The best choice depends on span, loading, site access, climate, budget, and local engineering requirements.
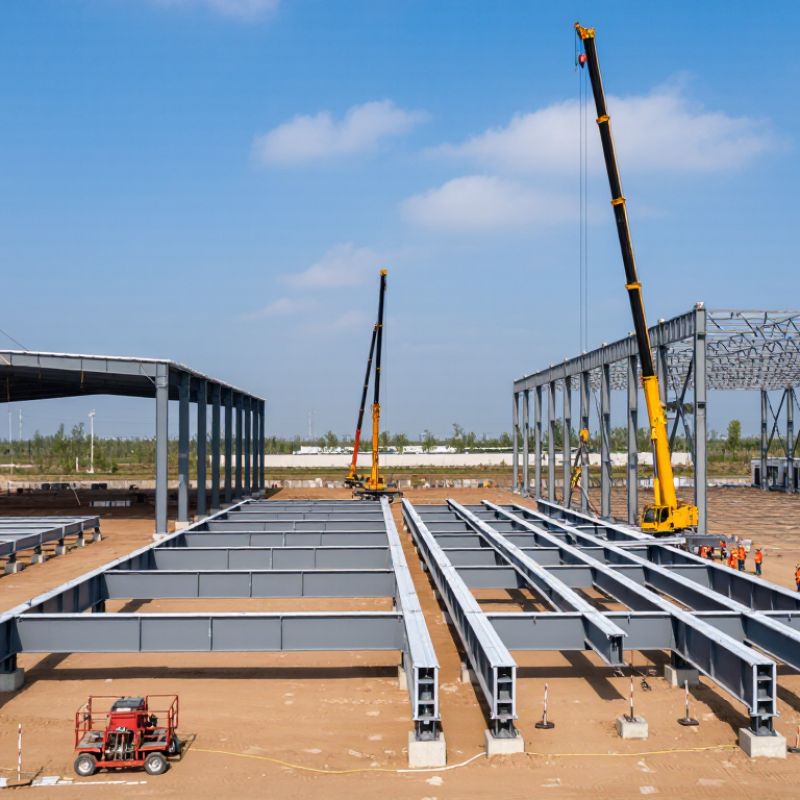
Top 10 Types of Prefabricated Steel Structures?

Definition and Core Components of Prefabricated Steel Structures

Prefabricated steel structures are buildings made from steel components manufactured before reaching the construction site. The pieces are cut, drilled, coated, and checked under controlled factory conditions. They are then transported and assembled with bolts, welds, or both. Precision matters. Unlike conventional construction, this method shifts much of the work from the site to the factory. It can reduce installation time, material waste, and weather-related delays. Typical applications include warehouses, workshops, offices, agricultural buildings, garages, sports halls, retail units, schools, bridges, and modular homes.

The primary frame carries the main loads. It usually includes columns, beams, rafters, and rigid portal frames. Secondary members support the walls and roof. Purlins, girts, bracing, and connection plates are essential here. The building envelope includes roof panels, wall cladding, insulation, doors, windows, and weather seals. Foundation interfaces connect the steel frame to concrete footings through anchor bolts and base plates. Services and safety systems also require space. Fire protection, drainage, ventilation, lighting, and electrical routes should be coordinated early.

Small details create large consequences. A neat drawing can still hide a weak connection. Field inspections often find problems around anchor bolts, drainage edges, or poorly sealed panels. Engineers should verify loads, corrosion exposure, fire requirements, transport limits, and local codes. Not every project needs the lightest frame. A stronger section may simplify erection and improve long-term reliability. That choice deserves a second review.

Classification Principles for Prefabricated Steel Building Systems

Top 10 Types of Prefabricated Steel Structures

Classification Principles for Prefabricated Steel Building Systems

Prefabricated steel structures are best classified by load path, factory completion, connection method, and building function. This approach is more reliable than naming systems by appearance alone. The ten common types include portal frames, rigid frames, trusses, space frames, modular units, panelized systems, light-gauge steel frames, industrial structures, composite steel systems, and relocatable buildings. Each type solves a different problem. Portal frames suit wide warehouses, while space frames distribute loads across large column-free areas. Modular units arrive with walls, floors, and services partly completed.

Scale also matters. The World Steel Association reported 1.892 billion tonnes of crude steel production worldwide in 2023, showing the material’s continuing industrial importance. However, steel volume does not prove system efficiency. Designers must examine connection tolerances, lifting limits, transport routes, fire resistance, and corrosion exposure. A compact factory module may reduce site labor, yet it can increase delivery complexity.

In practice, classification should follow structural behavior before manufacturing convenience. Bolted systems usually support faster assembly and easier inspection. Welded assemblies can provide rigidity, but repairs may become more demanding on site. Standards such as Eurocode 3 and AISC 360 help engineers verify strength and stability, but local requirements still control the final design. The boundary between categories is not always clean. Hybrid buildings often perform better, although they require stricter coordination between steel, concrete, and building services. Small mistakes remain possible. Detailed shop drawings and independent inspections reduce that risk.

Top 10 Types of Prefabricated Steel Structures

Top 10 Types of Prefabricated Steel Structures

Prefabricated steel structures combine factory accuracy with faster site assembly. The ten common types include steel warehouses, industrial sheds, aircraft hangars, logistics centers, agricultural buildings, workshops, office units, modular homes, parking structures, and pedestrian bridges. Each system uses shop-cut members, bolted connections, and engineered drawings. In practice, this can reduce cutting waste and improve dimensional control, although site conditions still matter greatly.

McKinsey’s 2019 report on modular construction found that prefabrication could shorten project schedules by 20–50% and reduce costs by up to 20% in suitable projects. These figures are not guarantees. Poor transport planning, weak foundations, or late design changes can erase the benefit. The World Steel Association reported global crude steel production of about 1.89 billion tonnes in 2023, showing the material’s continuing industrial importance. Steel warehouses often use clear-span frames, while parking structures depend on repetitive beams and durable floor systems. Modular homes need tighter tolerance control.

Small details matter.

Experienced engineers check wind loads, fire performance, corrosion exposure, and connection behavior before fabrication. A coastal workshop may require stronger protective treatment than an inland storage shed. Design software helps, but it cannot replace field verification. I have found that the most overlooked issue is access: a perfect frame is useless if trucks cannot reach the installation zone. Cost comparisons should also include lifting equipment, transport, inspections, and future maintenance. Steel is efficient, but not automatically sustainable; responsible sourcing and long service life must be measured together.

Applications and Performance Features of Each Structure Type

Top 10 Types of Prefabricated Steel Structures: Applications and Performance Features of Each Structure Type

Portal frames suit warehouses, workshops, and agricultural buildings. Their clear spans create flexible floor space, while bolted joints speed site assembly. Rigid frames support offices, retail units, and low-rise factories. They resist wind and moderate seismic forces well, but connections require careful detailing. Truss structures serve sports halls, aircraft shelters, and exhibition spaces. Their triangulated members reduce weight across long spans. Space frames cover atriums, terminals, and stadium roofs. They distribute loads in several directions and offer strong geometric stability. However, complex joints can increase inspection time.

Steel arches work well for arenas, hangars, and covered walkways. Curved members provide efficient compression performance and distinctive architectural form. Modular steel buildings support classrooms, clinics, worker housing, and temporary offices. Factory production improves dimensional consistency and limits weather delays. Cold-formed steel framing fits apartments, partitions, and lightweight commercial buildings. Thin galvanized sections reduce dead load, though fire protection needs early planning. Containerized steel units serve remote accommodation, site offices, and emergency facilities. Their compact transport format is practical, but ventilation and thermal comfort can be overlooked.

Prefabricated steel bridge modules support pedestrian crossings, service routes, and short-span road structures. They offer rapid installation and predictable load paths. Steel mezzanine systems expand factories and warehouses without rebuilding foundations. They perform efficiently when vibration and concentrated loads are checked. Rack-supported structures combine storage frames with building functions in distribution centers. They maximize vertical space and can shorten handling distances. In practice, no type is universally superior. Engineers must verify loads, corrosion exposure, fire resistance, connections, and local codes. Some projects still underestimate maintenance access. That mistake is expensive.

Top 10 Types of Prefabricated Steel Structures? - Applications and Performance Features of Each Structure Type

Rank Prefabricated Steel Structure Type Typical Applications Indicative Span or Height Primary Performance Features Construction and Erection Advantages Key Design Considerations
1 Portal Frame Building Warehouses, manufacturing facilities, agricultural buildings, workshops, aircraft hangars, and logistics centers. Common clear spans of approximately 15–60 m; usually one to three floors, depending on the framing system. Efficient for large column-free areas; good lateral stability when rigid joints, bracing, and cladding are properly designed; suitable for moderate to heavy roof loads. Standardized rafters and columns can be fabricated off-site, reducing site cutting, welding, and installation time. Requires careful design for wind uplift, frame sway, crane loads, connection behavior, drainage, and thermal movement.
2 Steel Truss Structure Sports halls, exhibition centers, industrial roofs, bridges, towers, auditoriums, and long-span canopies. Typical roof spans of approximately 20–100 m; larger spans are possible with specialized engineering. High strength-to-weight ratio; efficient for long spans; distributes loads through axial tension and compression in truss members. Truss components can be prefabricated into transportable sections and assembled rapidly with bolted or welded connections. Connection detailing, member buckling, corrosion protection, transportation limits, and maintenance access are critical.
3 Space Frame Structure Stadium roofs, airports, atriums, convention centers, terminal buildings, and large transparent roof systems. Commonly used for column-free areas of approximately 20–150 m, depending on geometry and loading. Three-dimensional load distribution provides high stiffness and redundancy; performs well under complex roof loading when properly analyzed. Repeating modular nodes and members support factory production and relatively fast on-site assembly. Requires accurate geometric control, specialized node connections, reliable waterproofing, and detailed analysis for asymmetric loads.
4 Volumetric Modular Steel Structure Hotels, apartments, student housing, healthcare facilities, worker accommodation, schools, and temporary buildings. Commonly one to six stories, although taller modular buildings are possible with project-specific structural design. Good dimensional consistency and quality control; factory-installed systems can improve airtightness, insulation, and construction reliability. Modules are manufactured with a high proportion of work completed indoors, shortening site duration and reducing weather exposure. Transportation size, lifting points, module-to-module connections, fire separation, acoustic performance, and cumulative tolerances must be addressed.
5 Panelized Cold-Formed Steel Structure Low-rise housing, offices, schools, clinics, retail buildings, interior partitions, and lightweight extensions. Usually one to four stories; practical spans commonly range from approximately 3–12 m without major transfer systems. Lightweight, dimensionally stable, non-combustible framing; galvanized members provide good resistance to corrosion when detailing and coatings are appropriate. Wall, floor, and roof panels can be cut and assembled with high precision, reducing material waste and site labor. Thermal bridging, screw connection design, diaphragm action, fire-rated assemblies, and protection against moisture require detailed specification.
6 Multi-Story Braced Steel Frame Commercial buildings, offices, residential towers, parking structures, educational buildings, and industrial facilities. Commonly four to approximately 40 stories, subject to wind, seismic, floor-system, and code requirements. High vertical load capacity; braced bays provide efficient resistance to wind and seismic forces; suitable for flexible floor layouts. Columns, beams, braces, and floor components can be prefabricated while site work proceeds, supporting predictable construction sequencing. Floor vibration, fire protection, inter-floor drift, construction stability, connection tolerances, and service integration must be coordinated.
7 Steel Arch Structure Sports venues, bridges, entrance canopies, terminals, public spaces, and architectural roof forms. Typical clear spans of approximately 20–100 m; larger spans require specialized analysis and erection methods. Efficient under predominantly compressive loading; creates large unobstructed spaces and can provide strong aerodynamic and visual performance. Curved segments can be fabricated and trial-assembled in a controlled environment before delivery to the site. Thrust reactions, out-of-plane stability, wind effects, erection-stage behavior, geometry control, and corrosion protection are important.
8 Tubular Steel Frame Stadiums, observation structures, towers, pedestrian bridges, canopies, offshore facilities, and architecturally exposed frames. Common member spans of approximately 10–50 m; overall height varies widely by application. Good strength-to-weight ratio, favorable torsional behavior, and reduced exposed surface area compared with some open-section members. Prefabricated tubular assemblies can provide clean geometry and efficient repetitive production, particularly for exposed architectural structures. Weld access, joint fabrication, internal drainage, inspection, fire protection, and corrosion control inside hollow sections require attention.
9 Composite Steel–Concrete Frame High-rise buildings, office towers, hospitals, mixed-use developments, parking structures, and industrial floors. Commonly used from approximately five stories upward; floor spans often range from 6–15 m depending on the system. Combines the tensile efficiency of steel with the compressive capacity and stiffness of concrete; can provide efficient floors with good vibration control. Steel beams and columns can be erected quickly, while concrete slabs and composite connections are completed through coordinated sequencing. Shear connectors, construction-stage loads, differential shrinkage, fire resistance, temporary propping, and floor-system coordination are essential.
10 Prefabricated Steel Girder Bridge Highway bridges, railway bridges, pedestrian bridges, utility crossings, and temporary or rapidly deployable crossings. Typical single spans of approximately 20–200 m, depending on girder type, loading, and site conditions. High load capacity with efficient long-span behavior; can be designed for repeated traffic loading, fatigue resistance, and controlled deflection. Girders and deck components can be fabricated away from the site, allowing accelerated installation and reduced disruption to roads or waterways. Fatigue detailing, bearing movement, erection stability, corrosion protection, deck durability, vibration, and inspection access must be considered.

Note: Span, height, and application ranges are indicative planning values rather than design limits. Actual performance depends on structural configuration, material grade, connections, loads, local building codes, fire protection, corrosion environment, and foundation conditions.

Selection Criteria for Prefabricated Steel Structures

Top 10 Types of Prefabricated Steel Structures?

Selection Criteria for Prefabricated Steel Structures

Selecting a prefabricated steel structure requires more than comparing quotations. The main options include portal frames, rigid frames, steel trusses, warehouse systems, agricultural buildings, workshops, aircraft hangars, modular offices, multi-storey frames, and space-frame roofs. Start with the building’s purpose, span, height, fire strategy, and expected service life. A cold-storage facility needs different insulation and corrosion protection than an open-sided workshop. Site access also matters. Large factory-made columns may not pass through narrow roads or fit available lifting equipment.

Engineering data should guide the decision. The World Steel Association reported approximately 1.89 billion tonnes of crude steel production in 2023, showing the material’s global scale and established supply chain. Yet availability does not guarantee suitability. Ask for steel grades, connection details, coating thickness, fabrication tolerances, and inspection records. Check whether the design follows applicable structural standards and local wind, snow, seismic, and fire requirements. Measure transport distance and crane capacity before approving fabrication.

Lifecycle cost deserves equal attention. The U.S. Environmental Protection Agency estimated 600 million tons of construction and demolition debris in 2018. Efficient prefabrication can reduce site cutting, but poor planning can create expensive waste. No scorecard is perfect. I would review embodied carbon, maintenance access, future expansion, and dismantling potential with the engineer. A cheaper frame may become costly after repainting, strengthening, or replacement. Share actual site constraints early; drawings alone rarely reveal every problem.

Top 10 Types of Prefabricated Steel Structures

Representative clear-span ranges help compare prefabricated steel structures during preliminary selection.

Portal frames and pre-engineered buildings are commonly selected for warehouses and industrial sheds because they offer efficient construction and moderate spans. Trusses and space frames are more suitable for larger column-free areas, while modular buildings prioritize rapid installation and repeatable layouts. Final selection should consider span, loading, height, seismic and wind conditions, fire resistance, corrosion exposure, transportation, and future expansion.

The values show representative preliminary design spans in meters, not maximum structural limits. Actual dimensions must be verified through project-specific engineering analysis and local building codes.