“The technical man must be able to assume leadership, and the leader must be able to understand the technical problems of his organization.” Structural engineer Fazlur Rahman Khan’s words offer a useful lens for comparing steel framing systems in 2026. Choosing a system is not just a matter of comparing material costs. Design choices shape fabrication, transport, site work, and long-term performance.
Cold-formed steel can suit repetitive wall and floor assemblies, especially where lighter components and precise manufacturing support the project. Hot-rolled structural steel may be a better fit for longer spans, heavier loads, or open layouts. Hybrid systems can combine benefits, but they also require careful coordination between trades and design teams. There is no universal winner. Not even close.
The right comparison starts with the actual building: its spans, load requirements, fire and acoustic targets, local climate, and construction schedule. Then consider connection details, corrosion protection, regional material availability, labor skills, and the limits of the design software. A component that looks efficient on a screen may create awkward work around a doorway or service opening. Small details matter.
This guide examines how leading options perform across cost, speed, durability, flexibility, and sustainability. It also separates established practice from claims that deserve closer scrutiny. Some projects will favor cold-formed framing; others will need structural steel or a hybrid approach. The answer may be less tidy than a ranking suggests. That is worth admitting. The best steel framing system in 2026 is the one that fits the project’s verified requirements—and can be built well by the team doing the work.
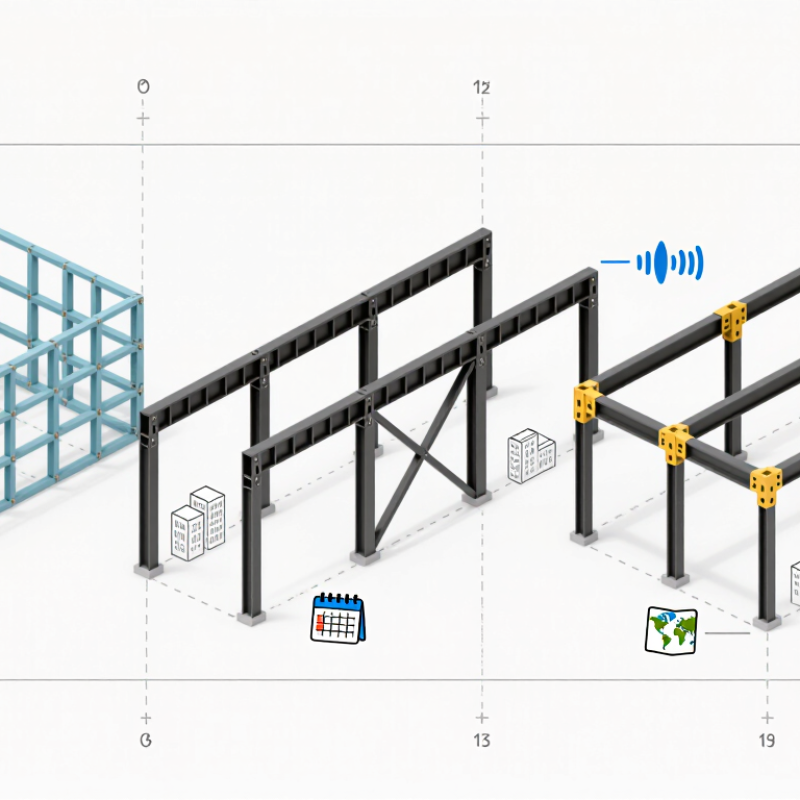
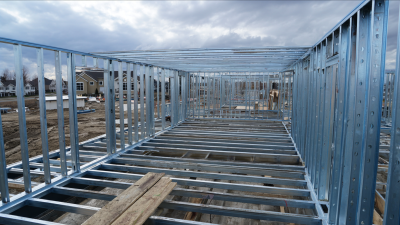
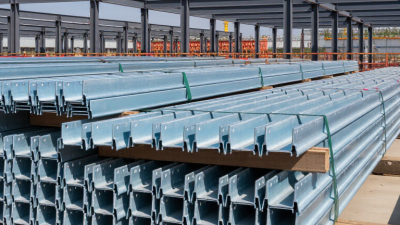
Steel framing systems use connected steel members to carry a building’s weight and resist wind or other lateral forces. Light-gauge, cold-formed steel often forms walls, floor joists, and roof trusses in smaller buildings. Heavier, hot-rolled sections can support longer spans or larger loads. Hybrid systems combine steel with materials such as concrete or timber. There is no single best option for every project.
Loads travel through a clear path: roof or floor members transfer weight to walls, columns, and beams, then down to the foundations. Bracing, sheathing, and carefully designed connections help the frame resist sideways movement. Small details matter. A slightly misplaced opening can interrupt a load path, while a poorly protected connection may be vulnerable to moisture. In practice, the frame’s performance depends on design, fabrication, and installation—not just the steel grade.
Tips: Compare spans, building use, local climate, fire protection, and available labor before choosing a system. Ask how connections and openings will be detailed. Check the assumptions. A design that seems efficient on paper may need adjustment once site conditions are known.
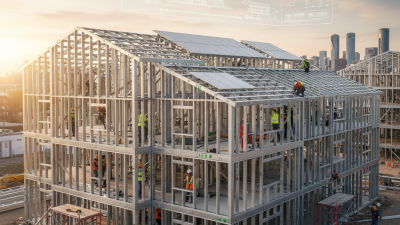
Steel framing is not one system. The right choice depends on building height, loads, layout, and construction conditions. Cold-formed steel uses thin, shaped sections, often assembled into wall studs and floor joists. It suits low-rise buildings and partitions, where lighter components can simplify handling. But openings and concentrated loads need careful detailing; thin members are not automatically suitable for every span.
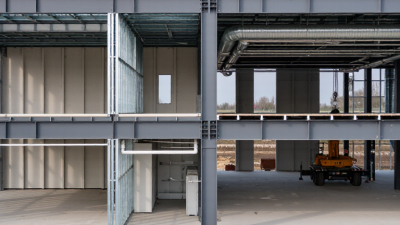
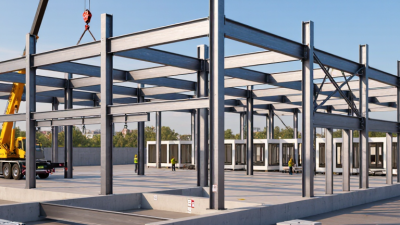
Hot-rolled structural steel uses heavier beams and columns for larger loads and longer spans. Within this frame, braced systems use diagonal members to resist sideways forces, while moment-resisting frames rely on rigid beam-to-column connections. Bracing can reduce movement, but may interrupt doors, windows, or open layouts. Moment frames preserve more flexibility, though their connections require precise engineering and fabrication.
Light-gauge, hot-rolled, and hybrid systems can also be combined, such as steel beams supporting lighter framed walls. That sounds simple. It isn’t always. Connection details, fire protection, vibration, and local site conditions can change the practical choice. Comparing systems by one feature, such as speed or weight, risks missing the details that matter on site.
A steel framing system should be judged against the same building geometry, loads, spans, and performance targets. Otherwise, comparisons can reward a lighter design simply because it carries less demand. Engineers typically examine strength, stiffness, stability, connection behavior, fire resistance, and vibration. They also check buildability: crane access, tolerances, shop fabrication, and the sequence of bolting or welding on site.
The Global Alliance for Buildings and Construction’s 2024 Global Status Report states that buildings and construction accounted for 37% of global energy- and process-related carbon emissions in 2022. That makes whole-life carbon a practical evaluation measure, not a cosmetic one. Compare material quantities and verified environmental product declarations using consistent life-cycle boundaries. Include transport, coatings, maintenance, and end-of-life assumptions. Small details matter. A thinner member may reduce steel tonnage, yet require more complex connections or added fire protection.
Cost and schedule deserve the same scrutiny. Request documented fabrication rates, erection estimates, and test data for the proposed assemblies; then check them against local labor and site conditions. A system that performs well in a spreadsheet may be awkward around service openings or crowded joints. The uncomfortable part: there is no universally best frame. Assumptions can shift the result, so record them and have a qualified engineer review the comparison.
The best steel framing system depends on a building’s height, span, layout, and construction schedule. Light-gauge, cold-formed steel suits many low-rise homes, offices, and interior partitions. Its lighter members are easier to handle on tight sites, and factory-cut components can reduce on-site trimming. Fit matters more. Designers still need to check floor vibration, sound transfer, and fire protection, especially in residential buildings.
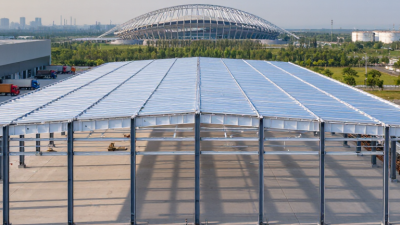
Hot-rolled structural steel is often a better match for warehouses, workshops, and buildings with long, open spans. Larger beams and columns can carry substantial loads while leaving room for equipment and flexible layouts. The trade-off is heavier lifting and careful connection design. Details decide. Modular steel framing can help projects with repeated room sizes, such as hotels or student housing, but transport limits and early design decisions may constrain changes later. Hybrid systems that combine steel frames with concrete floors can balance strength and stiffness, though sequencing and interface details require coordination. There is no universal winner in 2026: compare total installed cost, available labor, fire and corrosion exposure, and the engineer’s load calculations. Small changes in span or floor use can shift the most practical choice.
Choosing a steel framing system in 2026 starts with the building, not a product label. There is no single system that suits every project. The right choice depends on clear spans, floor loads, building height, local climate, and construction schedule. Start with the engineer’s load criteria and the architect’s layout. Small details matter.
Cold-formed steel framing can work well for lighter buildings and repetitive wall or floor layouts. Its lighter members may simplify handling, but openings and connections need careful coordination. Hot-rolled structural steel is often considered for heavier loads, taller buildings, or longer spans. It can provide strength, though lifting equipment, connection design, and fire protection affect cost and schedule. Hybrid framing may balance these needs. That trade-off matters.
Compare installed cost, not just material price. Ask how the system handles moisture exposure, thermal bridging, acoustic requirements, and future service openings. Review shop drawings early, especially where ducts cross beams or plumbing passes through floors. Check that the proposed details match the project’s codes and engineering calculations. A neat drawing is not proof of an easy build. Sometimes the simplest option on paper creates awkward work on site; that deserves another look.
| Steel framing system | Common applications | Key advantages | Main considerations | Best suited to |
|---|---|---|---|---|
| Cold-formed steel (CFS) framing | Low- to mid-rise housing, interior partitions, roof trusses, and light commercial buildings | Lightweight; dimensionally consistent; suited to factory fabrication; does not provide food for termites | Thermal bridging needs careful detailing; member capacity and connection design depend on section geometry and bracing; corrosion protection and fire-rated assemblies must be specified for the exposure and occupancy | Projects prioritizing light loads, repeatable components, and efficient installation |
| Hot-rolled structural steel frame | Commercial buildings, offices, industrial facilities, and multi-storey construction | High strength and stiffness; adaptable beam-and-column layouts; can support large openings and varied building forms | Requires coordinated connections, erection planning, and often fire protection; structural steel can lose strength at elevated temperatures; floor vibration and deflection require design checks | Buildings needing flexible layouts, substantial loads, or adaptable structural grids |
| Steel portal frame | Warehouses, workshops, agricultural buildings, and other low-rise buildings with broad open interiors | Efficient clear-span form; relatively few internal columns; repetitive components can simplify fabrication and erection | Frame dimensions, bracing, cladding, and foundations must be designed for local wind, snow, and other loads; future changes to openings can affect structural stability | Single-storey facilities requiring open floor areas and straightforward building geometry |
| Steel truss framing | Long-span roofs, auditoriums, sports facilities, terminals, and industrial buildings | Triangulated members can carry loads efficiently over long spans; openings between members can accommodate building services | Many members and joints can increase fabrication and inspection requirements; truss depth, deflection, lateral stability, and service coordination need early planning | Projects where long, unobstructed spans are more important than a shallow structural depth |
| Volumetric modular steel framing | Hotels, student housing, healthcare facilities, and other buildings with repeatable room layouts | Building sections can be fabricated and fitted out off-site; parallel site and factory work can shorten the on-site construction phase | Transport dimensions, lifting capacity, module-to-module connections, tolerances, and local approval requirements constrain design; early coordination is essential | Projects with standardized layouts, a predictable supply chain, and suitable transport and crane access |
No single system is best for every project. Final selection should account for building use, loads, span, fire and corrosion exposure, local codes, construction schedule, transport, and whole-life cost. Indicative comparisons are not a substitute for project-specific structural design.