How to Choose Structural Steel Framing in 2026?
Choosing structural steel framing in 2026 requires more than comparing prices per ton. The decision affects safety, construction speed, carbon performance, and future adaptability. World Steel Association’s World Steel in Figures 2025 reports approximately 1.88 billion tonnes of crude steel production in 2024. That scale shows steel’s importance, but it does not make every framing system suitable for every building. Project conditions still matter more.
Begin with the building’s span, height, loads, fire strategy, and construction schedule. A 30-foot bay may favor one beam arrangement, while a 45-foot bay could justify deeper girders or composite construction. Check connection access, crane reach, fabrication capacity, and local engineering requirements. A low bid can still be expensive. Delayed shop drawings, difficult bolted connections, or limited site storage can quickly change the final cost.
Carbon performance now deserves equal attention. UNEP’s Global Status Report for Buildings and Construction identifies buildings as responsible for about 32% of global energy use and 34% of global carbon emissions. Ask suppliers for verified Environmental Product Declarations, recycled-content data, mill locations, and estimated transport distances. Review the whole frame, not only the steel weight. Reuse potential matters too.
The strongest choice balances strength, availability, constructability, and documented environmental performance. It also follows applicable codes, such as AISC 360-22 in relevant United States projects, with a qualified structural engineer confirming the design. That sounds simple. It is not. Early assumptions can be wrong, especially when prices, lead times, and low-carbon steel supply change during design. This guide examines the practical questions teams should ask before selecting structural steel framing in 2026.
What Structural Steel Framing Is and Where It Is Used
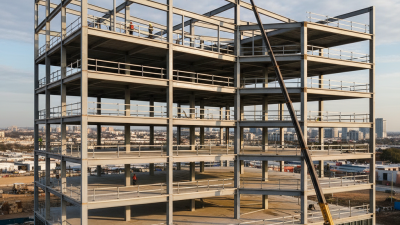
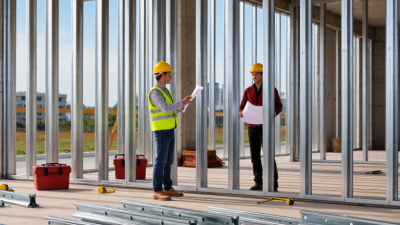
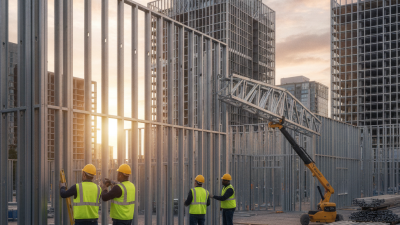
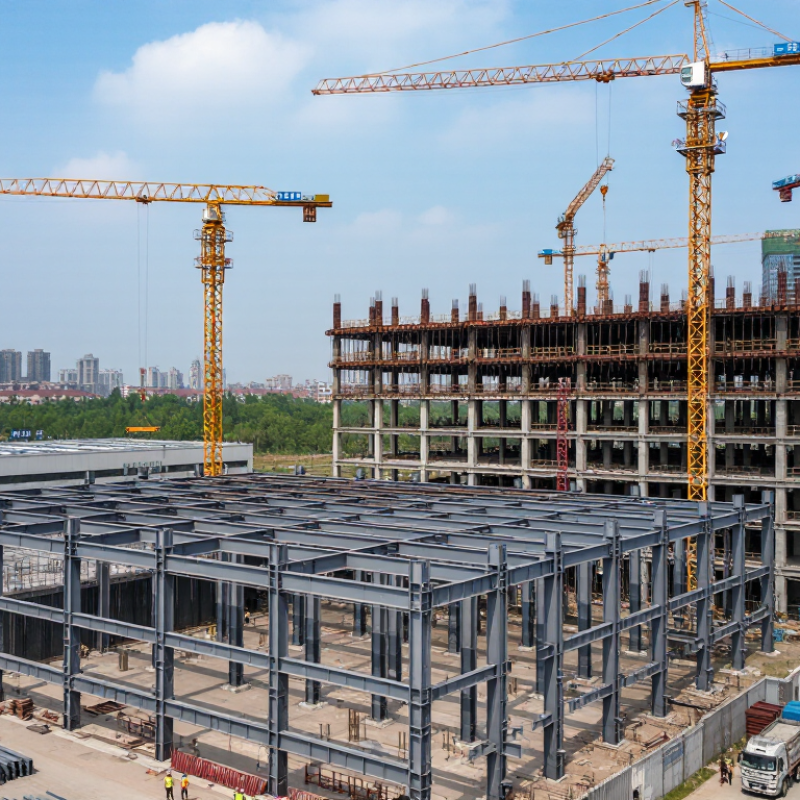
Structural steel framing is a building skeleton made from steel columns, beams, and connected braces. It transfers floor, roof, wind, and gravity loads toward the foundations. The system is strong, relatively light, and accurate when fabricated under controlled conditions. Its open spans also support flexible interior layouts.
It is common in warehouses, factories, offices, hospitals, schools, bridges, and high-rise buildings. Warehouses may use wide steel bays for forklifts and storage racks. Hospitals often need clear spaces for equipment and future room changes. Parking structures benefit from steel’s long spans and efficient erection. Renovation projects can use steel beams to strengthen aging masonry or concrete buildings. The right application depends on loads, site access, fire protection, corrosion exposure, and local building codes.
Choosing a frame in 2026 requires more than comparing material prices. Engineers should review connection design, fabrication tolerances, erection sequencing, and expected maintenance. Digital coordination can reduce clashes, but it cannot replace site judgment. I have seen small measurement errors delay an entire floor installation. That lesson is easy to overlook. Designers should also examine recycled content, transport distance, and the structure’s future adaptability. Steel is not automatically the most sustainable option. Its performance depends on efficient design, long service life, and responsible recycling. Coastal sites may require stronger corrosion protection. Seismic regions need carefully detailed connections. A qualified structural engineer should verify every assumption before fabrication begins.
How to Define Project Requirements Before Selecting a Frame
How to Choose Structural Steel Framing in 2026?
Before selecting a frame, define the building’s real demands. Record span lengths, floor loads, roof equipment, fire ratings, corrosion exposure, and future expansion. A warehouse with a 12-meter clear span needs different members than a three-story office. Confirm these conditions with a qualified structural engineer. Guesswork becomes expensive quickly.
Site data also matters. Check soil capacity, wind speed, seismic category, crane access, delivery limits, and available erection space. AISC design guidance emphasizes coordinated load paths and connection design, not member selection alone. In practice, a frame can appear efficient on paper but fail the construction sequence. That is easy to overlook. Leave room for temporary bracing, tolerances, and unexpected mechanical openings.
Environmental targets should enter the brief early. The World Steel Association reported global crude steel production at about 1.89 billion tonnes in 2023. The International Energy Agency estimates iron and steel production creates roughly 7–9% of global energy-related emissions. These figures do not make steel unsuitable, but they demand better decisions. Compare required tonnage, recycled content, reuse potential, and transport distance. Ask for product-specific environmental data. A lower initial weight may not deliver lower total impact. My own preference is to challenge the first framing scheme twice, because the neatest spreadsheet can still hide site risks.
How to Choose Structural Steel Framing in 2026?
Define project requirements before selecting a frame. The chart compares the nominal minimum yield strength of common European structural steel grades for products up to 16 mm thick, based on EN 10025-2.
How to use this information: Confirm span, applied loads, deflection limits, fire-resistance requirements, exposure conditions, connection design, and construction constraints before choosing a steel grade or framing system. Higher yield strength can reduce member size, but it does not replace checks for buckling, stiffness, fire performance, durability, and constructability.
How to Compare Steel Grades, Shapes, and Framing Systems
How to Choose Structural Steel Framing in 2026?
Steel grade selection should begin with loads, connection behavior, fire exposure, and local availability. ASTM A36 provides a 36 ksi minimum yield strength, while ASTM A992 commonly provides 50 ksi for wide-flange members. European S355 steel reaches a 355 MPa nominal yield strength. Higher strength can reduce member weight, but it may increase connection demands and fabrication difficulty. A heavier beam is not automatically a poor choice.
Shape selection changes the building’s behavior. Wide-flange sections suit gravity beams and columns, while hollow structural sections offer efficient torsional resistance and cleaner architectural lines. Angles and channels remain useful for bracing, edge members, and secondary framing. For long spans, compare depth, vibration, fire protection, and deflection—not only tonnage. The 2024 World Steel Association report recorded about 1.88 billion tonnes of crude steel production worldwide, yet regional supply and recycled content still vary significantly.
Framing systems deserve a separate comparison. Braced frames often reduce drift economically, while moment frames provide open planning but require stronger joints. Composite floors can improve stiffness and reduce beam depth when construction sequencing permits. The 2024 United Nations buildings report states that buildings consumed about 32% of global energy and produced roughly 34% of global carbon dioxide emissions in 2022. Request project-specific environmental data, not generic averages. A neat spreadsheet can still mislead. I would recheck fireproofing thickness, crane access, weld access, and erection tolerances before approving the final scheme.
How to Evaluate Costs, Performance, Sustainability, and Safety
How to Choose Structural Steel Framing in 2026?
Choosing structural steel framing requires more than comparing price per tonne. A reliable evaluation starts with the building’s span, load path, fire strategy, and construction schedule. Ask a qualified structural engineer to compare frame options using verified calculations, not optimistic estimates. Steel may reduce column counts and speed installation, but complex connections can increase fabrication and inspection costs. That detail is easy to miss.
Tips: Request itemized bids. Check mill certificates and coating specifications. Compare erection hours, transport distance, maintenance needs, and expected service life. Keep a contingency for design changes and steel price movement.
Performance and safety should remain measurable. Review deflection limits, vibration behavior, connection design, temporary bracing, and fire protection requirements. A frame that looks economical may perform poorly if tolerances are tight or site access is restricted. Require documented quality checks, weld inspections, and clear responsibilities between fabricators, engineers, and installers. Local building codes still control the final design.
Sustainability needs careful interpretation. Compare recycled content, production emissions, transport distance, reuse potential, and end-of-life recovery. Environmental product data can help, but boundaries differ between declarations. Read the assumptions. Do not accept a low-carbon claim without supporting documentation. In my experience, the best choice is often a balanced frame: efficient enough to reduce material, robust enough to tolerate construction mistakes, and simple enough to inspect safely. Perfect optimization is rarely realistic.
How to Verify Compliance, Fabrication, and Installation Requirements
How to Choose Structural Steel Framing in 2026?
How to Verify Compliance, Fabrication, and Installation Requirements
Choose framing only after reviewing the project’s adopted building codes, drawings, specifications, and structural calculations. A qualified structural engineer should confirm member sizes, connection details, loads, fire resistance, and corrosion protection. Requirements can differ between regions. Never rely on a supplier’s standard schedule alone.
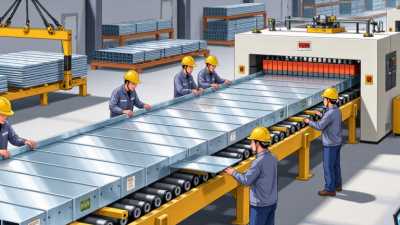
During fabrication, request traceable material certificates for every heat of steel. Check cutting, drilling, welding, and coating records against approved shop drawings. Welders should hold suitable qualifications, while inspectors should document visual checks and required non-destructive testing. On site, verify anchor locations, column plumbness, bolt installation, weld access, and temporary bracing. Small errors become expensive when floors are already cast.
Tips: Keep one controlled drawing set. Photograph concealed connections. Record bolt tension results immediately. Compare field measurements with fabrication drawings before lifting the next frame. I have seen a minor anchor shift delay an entire erection sequence. The schedule looked reliable, but the assumptions were not. That is worth remembering.
Ask the fabricator and installer to explain their inspection plan in plain language. Their answers should match the contract documents and local authority requirements. Independent review is valuable when tolerances, complex connections, or unusual loads are involved. Perfect paperwork cannot repair poor site coordination.